Beneath the roof of a historic townhouse in South Bohemia, Czech architecture studio arkhe has created a contemporary family residence where natural materials, carefully considered details and discreet technology come together to offer a quieter, more personal interpretation of modern luxury.
There is something particularly compelling about spaces that bring together different architectural periods without trying to disguise their differences. In a historic townhouse in South Bohemia, Prague-based architecture and design studio arkhe has approached this relationship with sensitivity, transforming a newly constructed rooftop extension into a contemporary family residence that feels both distinctly modern and naturally connected to the building's past.
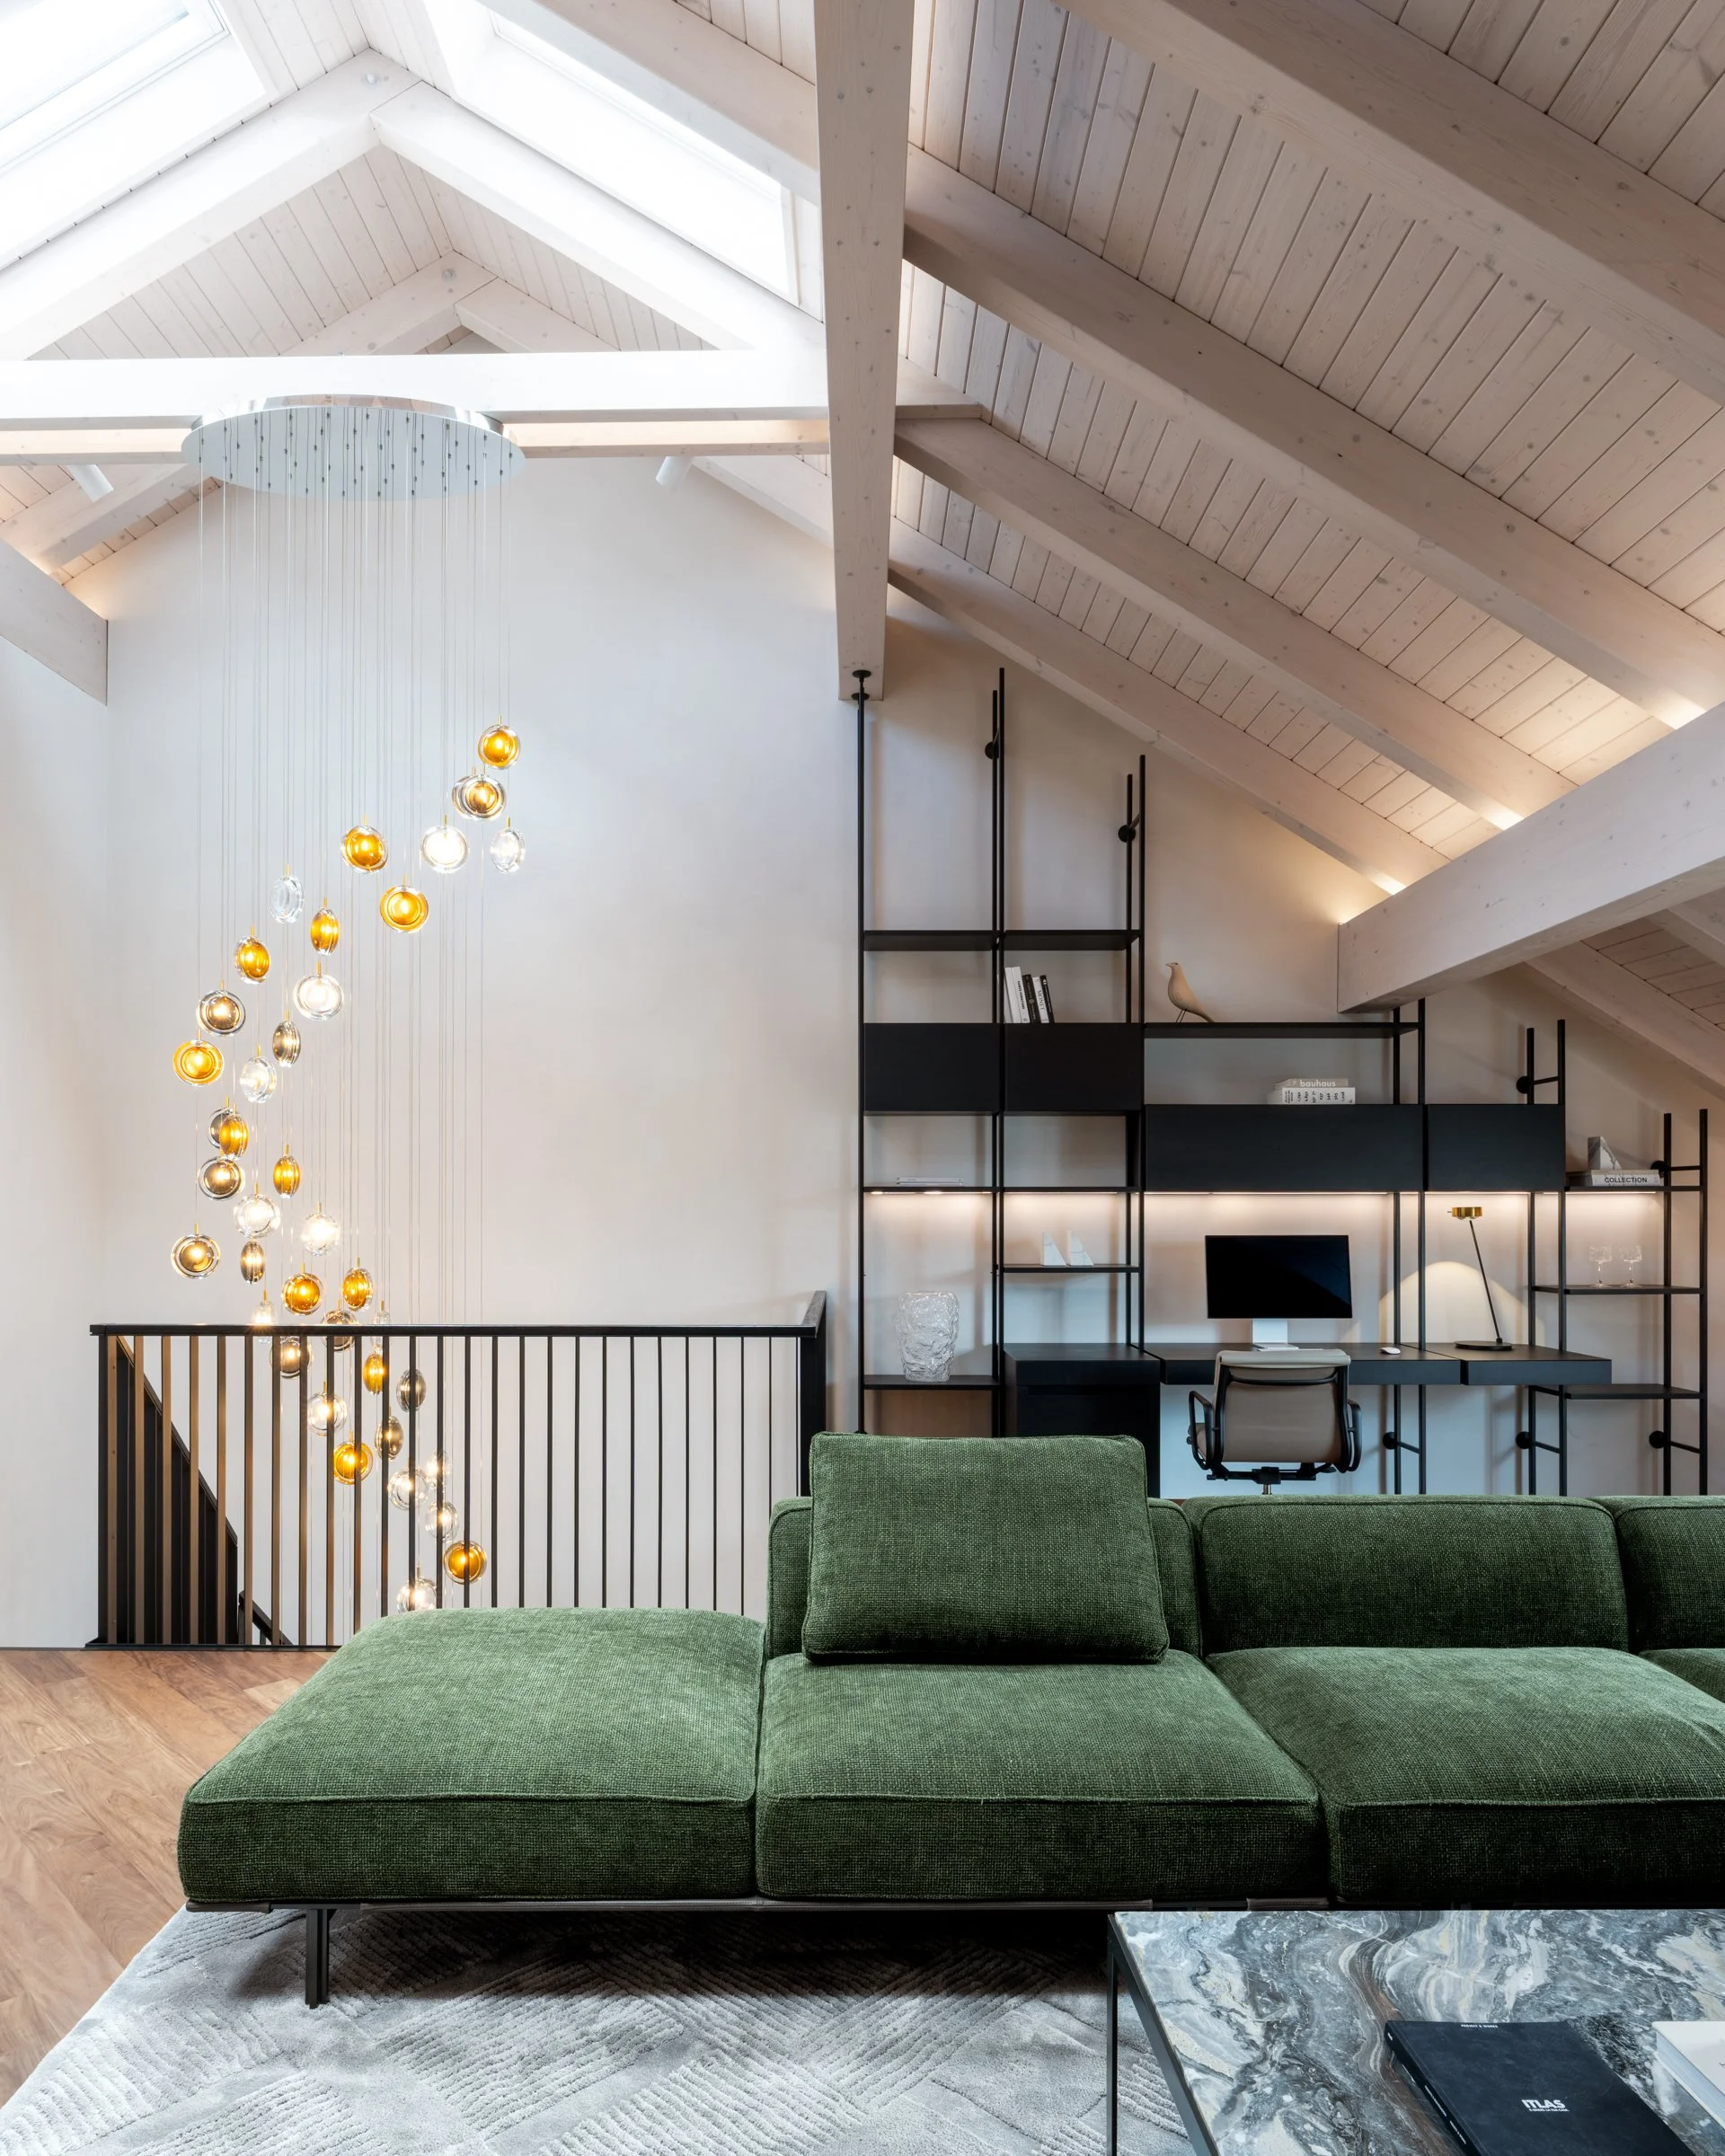
Spanning 250 square metres across the new upper level and part of the original floor below, the residence has been designed for a young family whose everyday routines shaped the project as much as its architectural ambitions. Rather than creating an interior defined by dramatic gestures or passing trends, the architects focused on the qualities that make a home genuinely comfortable to live in: honest materials, intuitive spatial organisation, carefully integrated technology and an attention to detail that becomes more apparent over time.
The result is an interior that balances a restrained aesthetic with a remarkable level of craftsmanship, allowing the character of the materials and the proportions of the space to take centre stage.
A Contemporary Chapter in a Historic Building
The story of the residence began in 2019, when the owners first approached arkhe with what seemed like a relatively straightforward request to develop a lighting concept for the property. As discussions progressed, however, the scope of the collaboration gradually expanded into a comprehensive architectural transformation involving the basement, three existing floors and the construction of an entirely new rooftop extension.
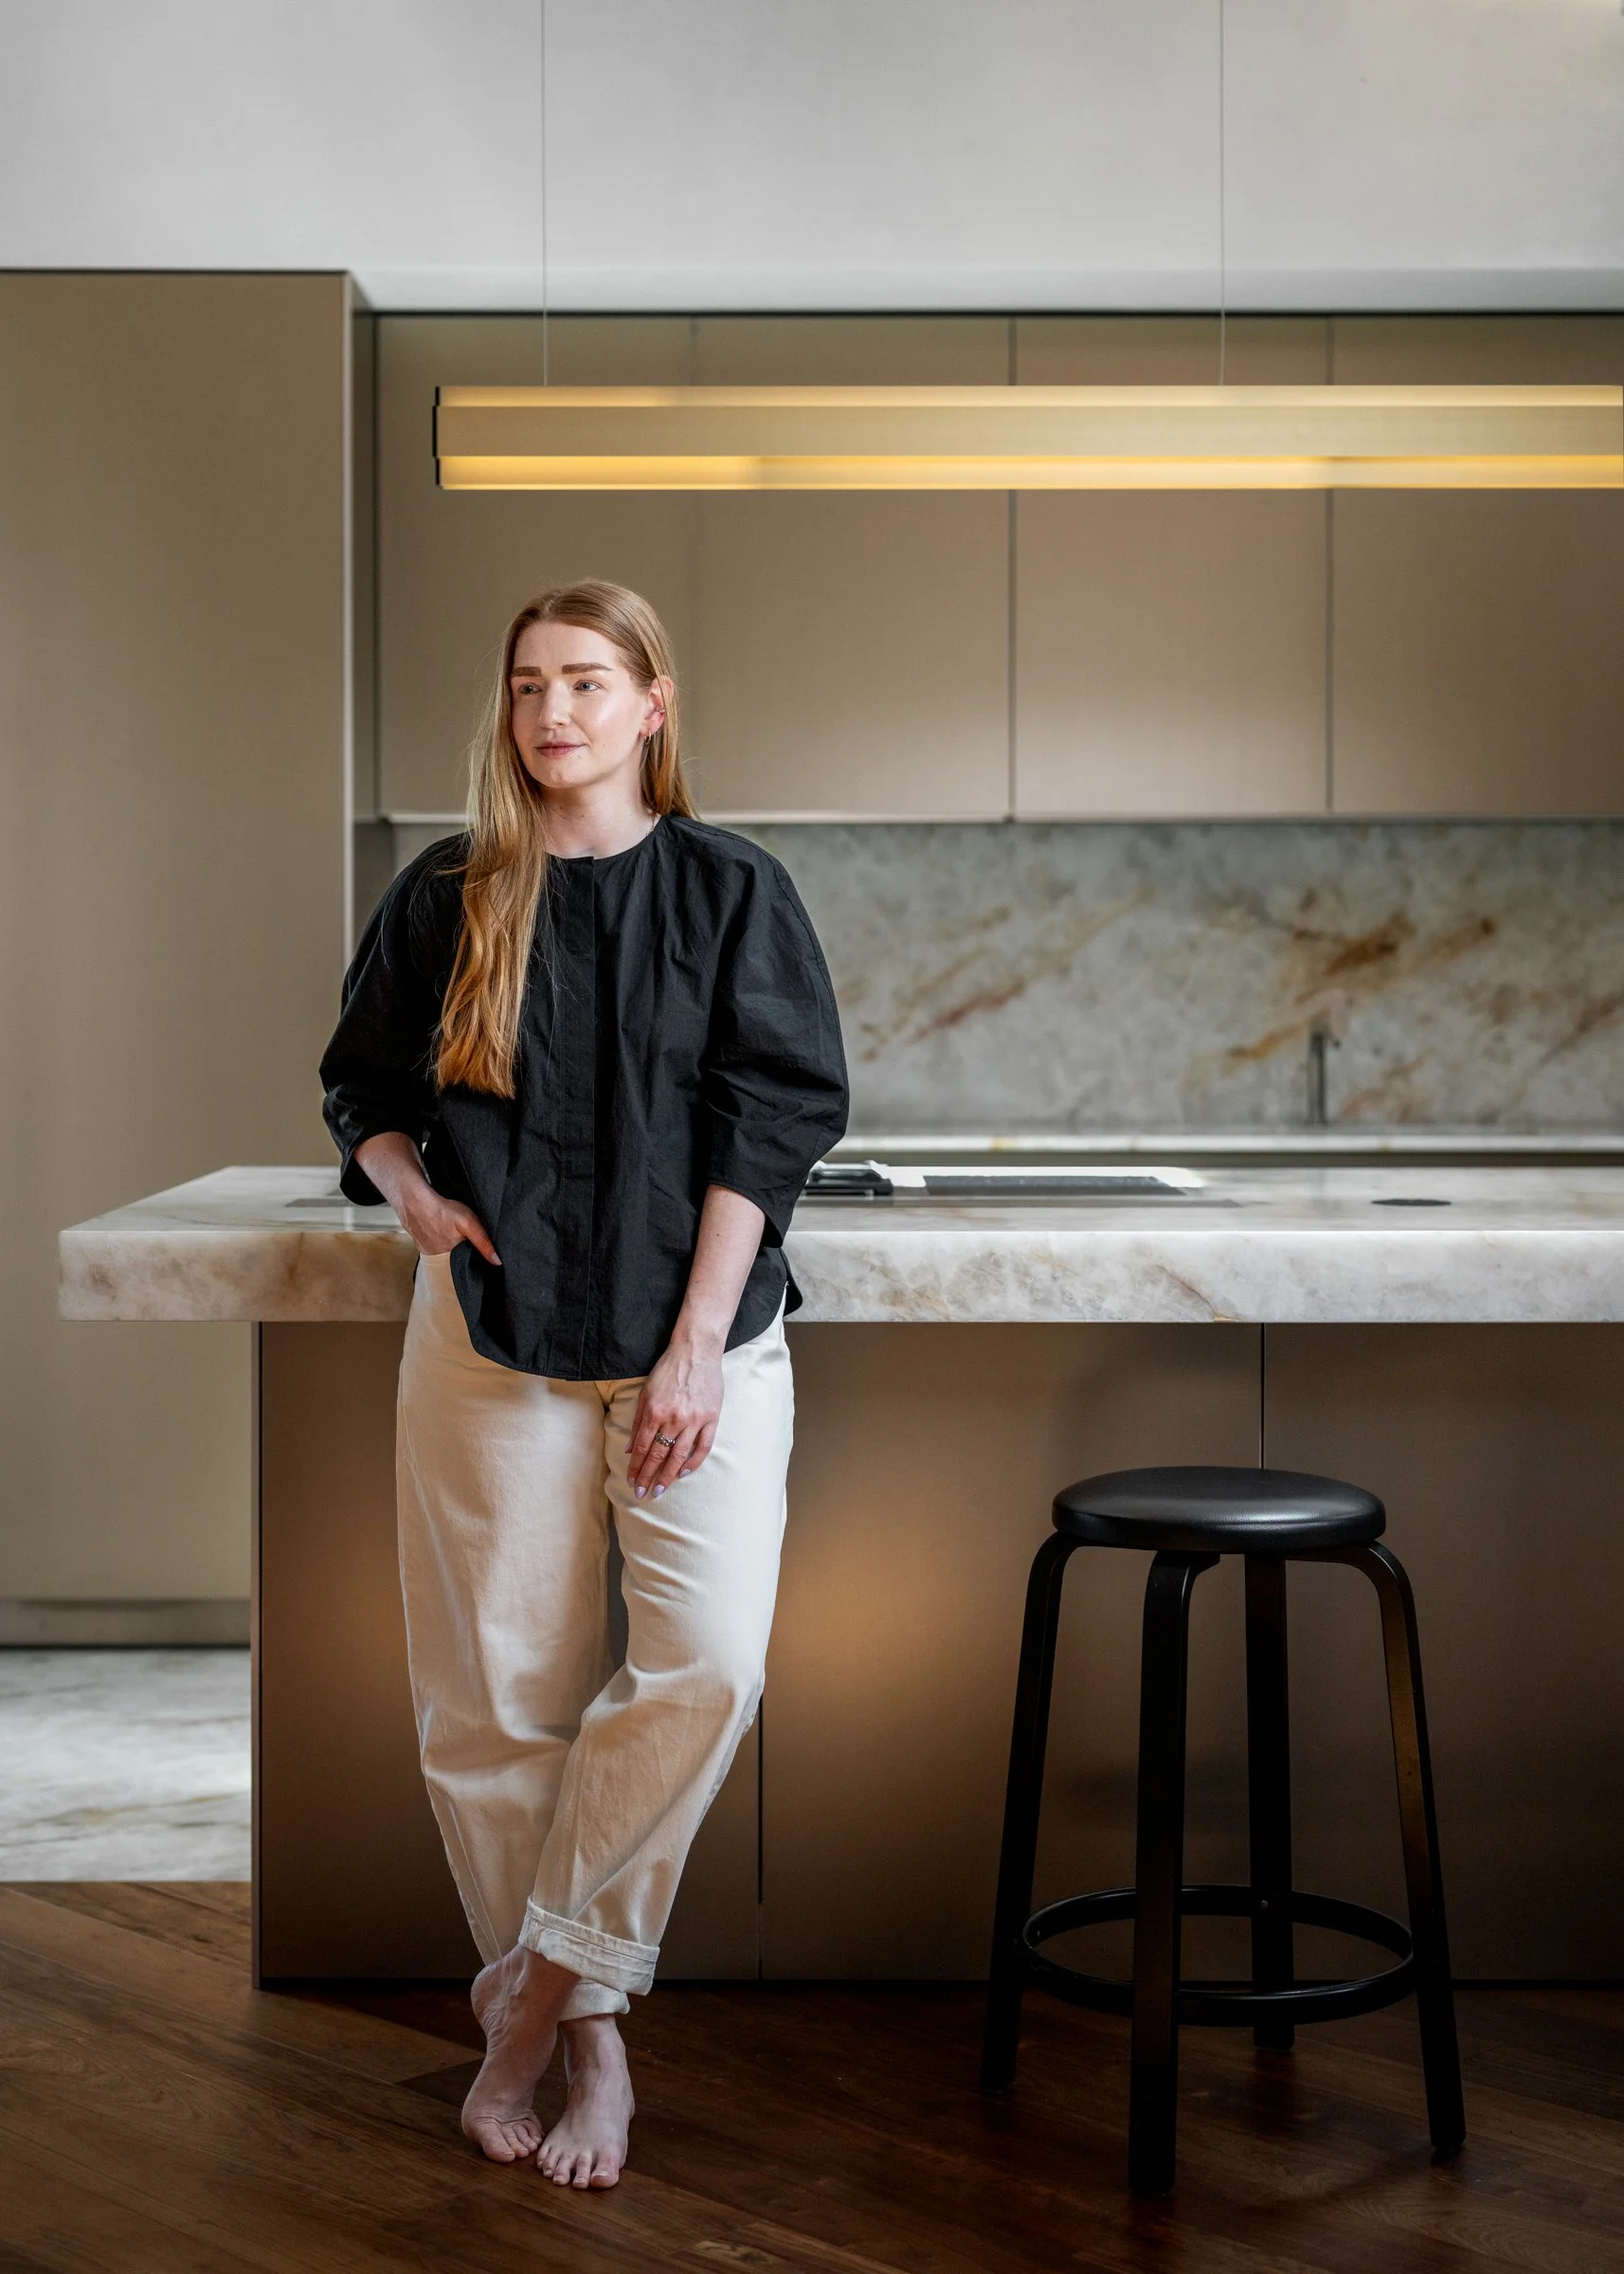
“The client initially approached us to design the lighting, but the brief gradually developed into a comprehensive renovation of the basement, three original floors and the addition of a new attic level,” explains Anna Dománková, the architect responsible for the project.
This gradual evolution has given the building an interesting architectural identity, with each level reflecting a different stage of its history. While the lower floors retain their traditional character through original stucco details and vaulted ceilings, the newly constructed upper level introduces a more contemporary language, characterised by clean lines, precise detailing and a considered approach to materials.
Rather than attempting to recreate the historic atmosphere of the floors below, the architects allowed the new residence to develop its own identity, creating a subtle dialogue between the building's past and its present.
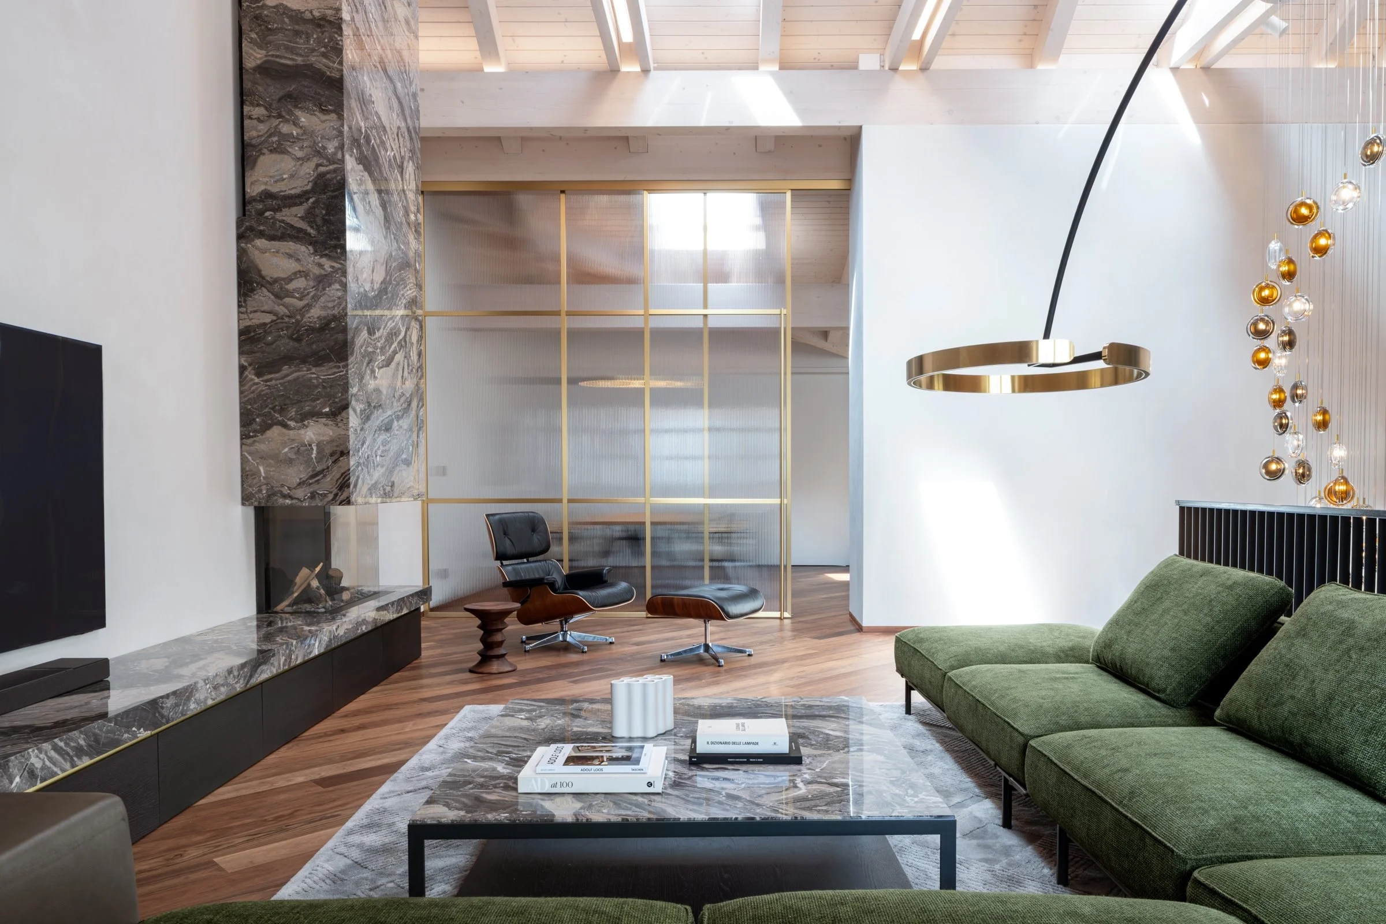
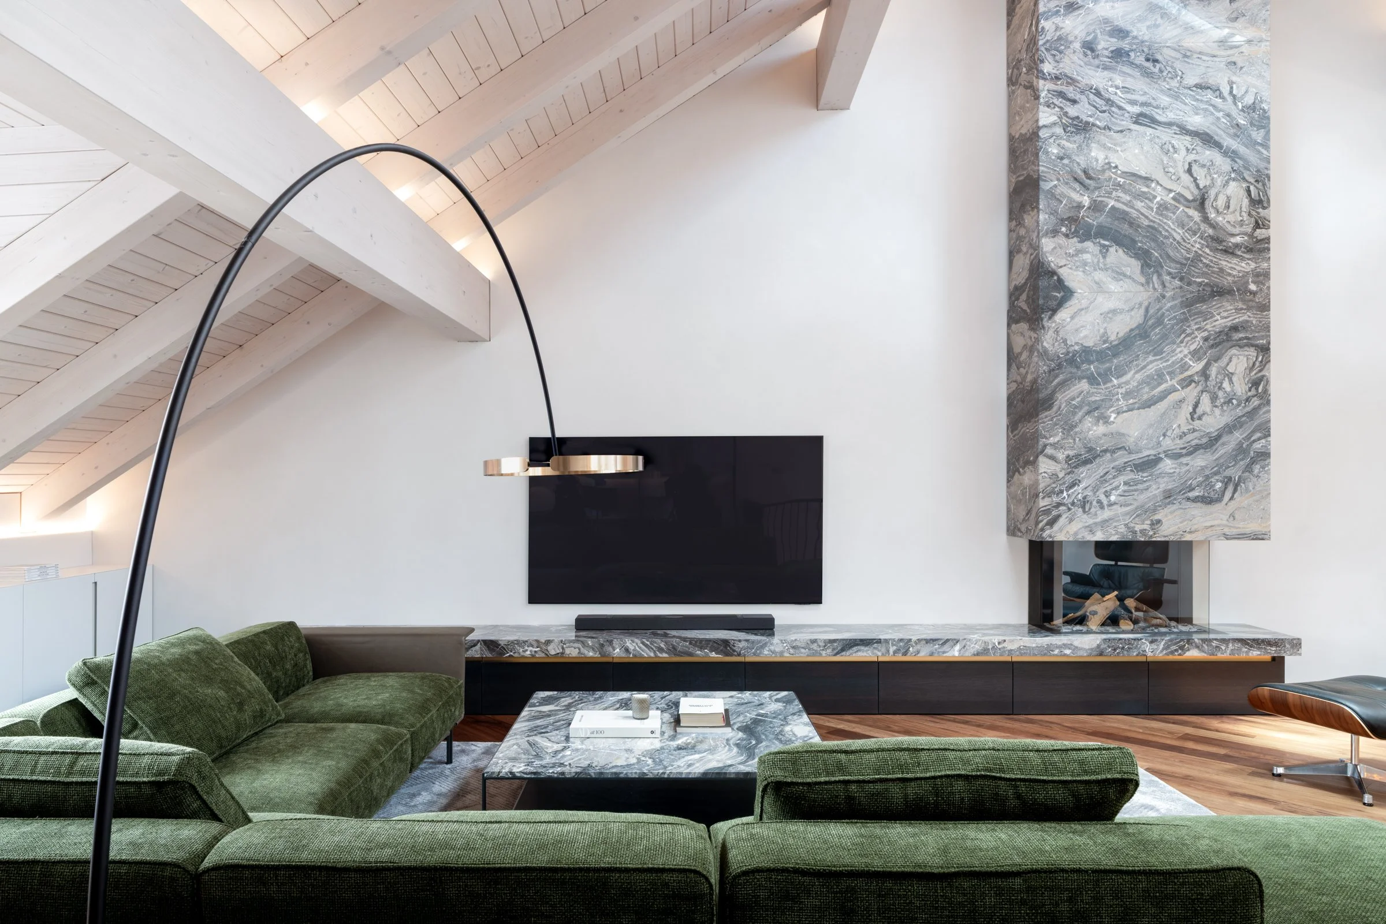
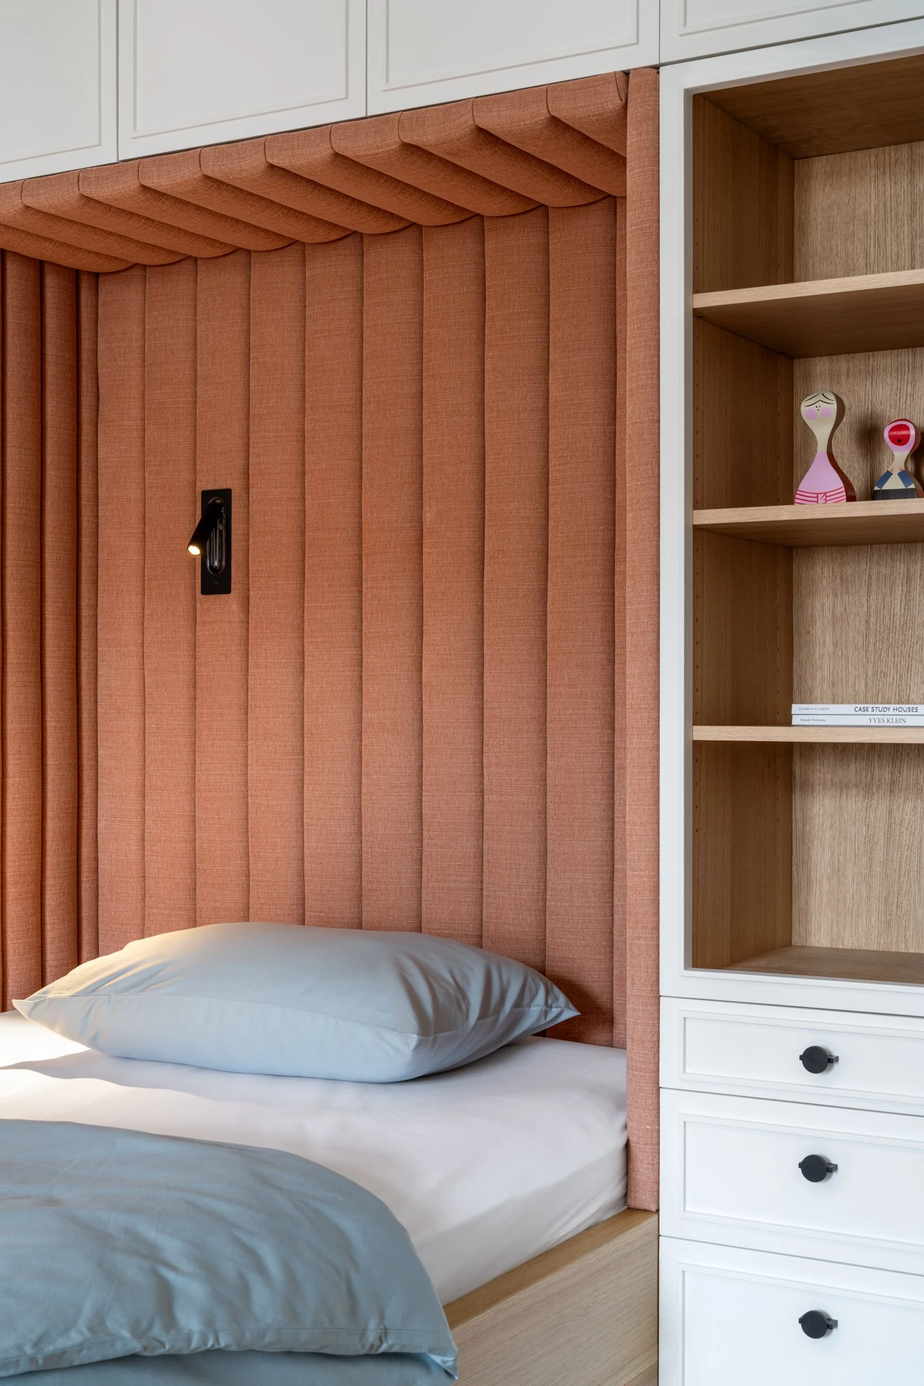
The apartment itself follows a largely linear arrangement, with the main living spaces forming the social heart of the home before gradually transitioning into the more private areas reserved for parents and children. A fireplace provides a natural gathering point, while the progression through the interior creates a sense of separation between shared activities and moments of privacy, an important consideration in a home designed around the changing needs of family life.


About arkhe
Based in Prague, arkhe is an architecture and interior design studio that combines creative design with comprehensive project delivery through its Design & Build approach. Working across every stage of the process, from the initial architectural concept and design supervision to bespoke joinery and the final installation of furniture, the studio places particular emphasis on material authenticity, craftsmanship and solutions that retain their quality over time.
By bringing design and execution together under one roof, arkhe aims to make the often complex process of creating a home more seamless and personal, taking responsibility for both the technical and aesthetic aspects of each project while maintaining a close relationship with its clients.
Website: arkhe.cz
The Beauty of Materials in Their Natural Form
One of the defining qualities of the residence is the way materials have been selected not only for their appearance but also for their texture, durability and the atmosphere they bring to individual spaces. Throughout the interior, arkhe has worked with a relatively restrained palette, allowing variations in colour, surface and natural structure to create visual interest without introducing unnecessary decoration.
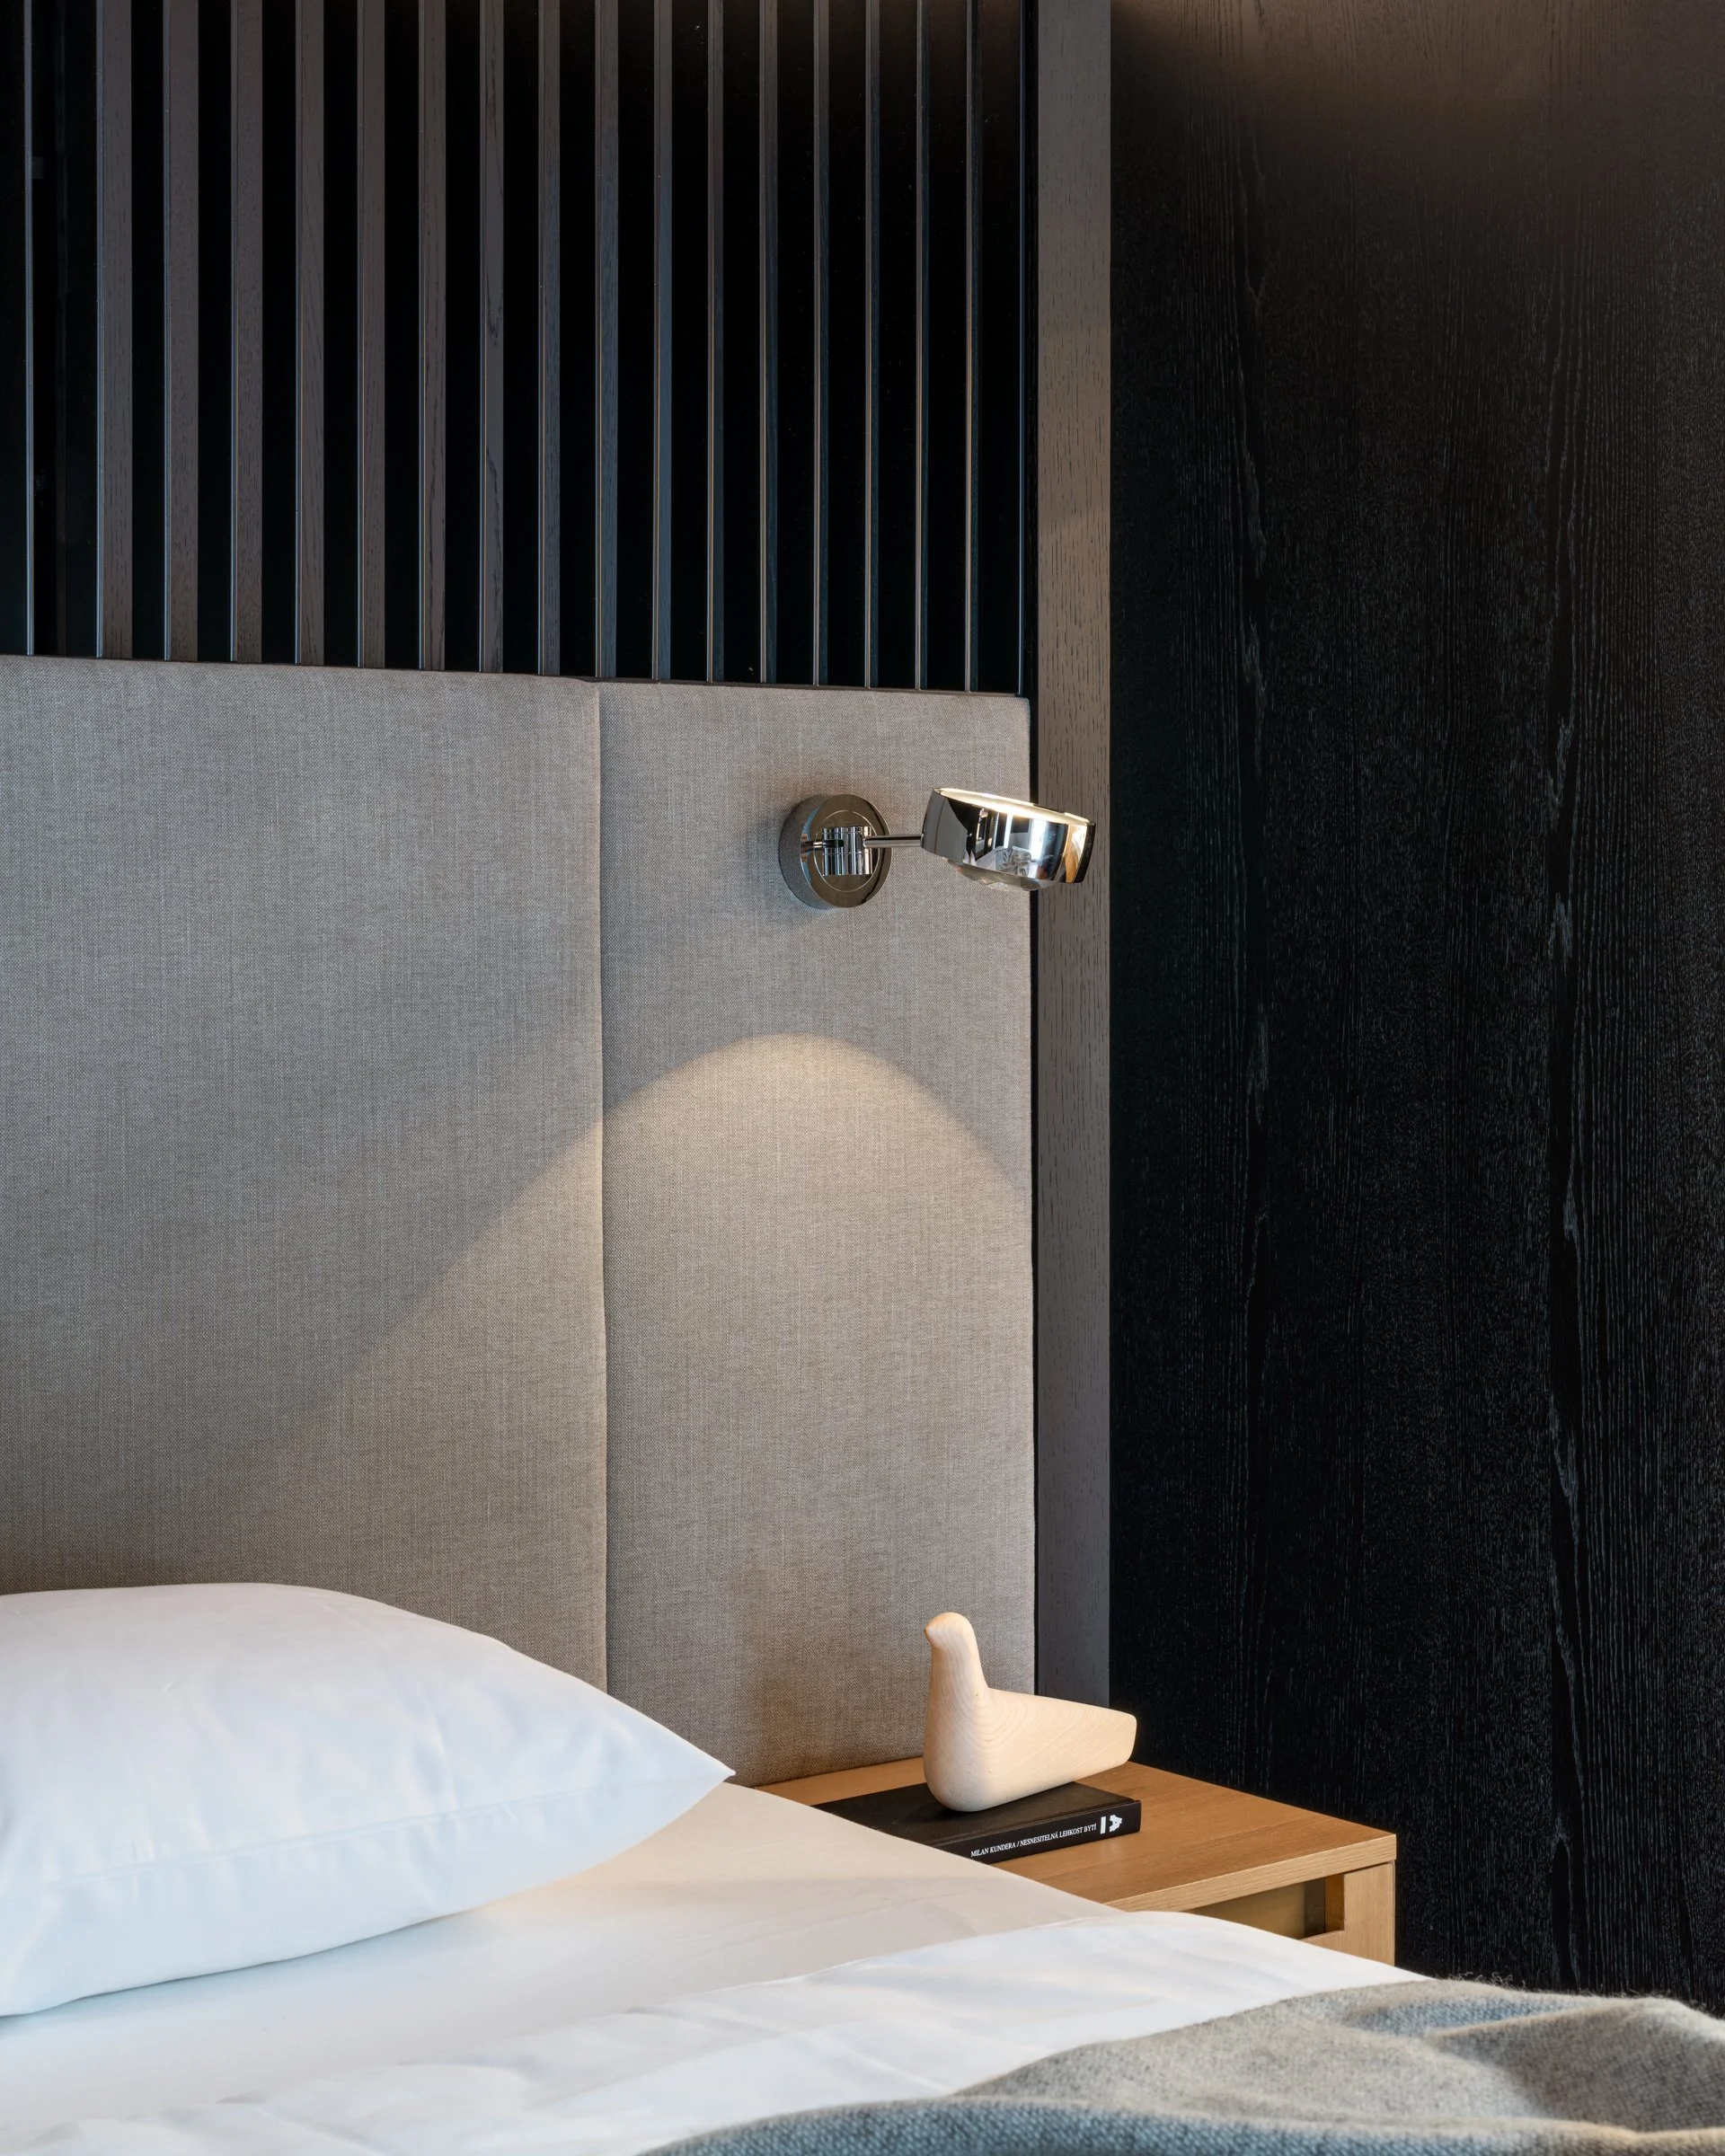
In the main living areas, lighter tones establish an open and welcoming atmosphere, while the hallway and bedroom take on a more intimate character through the use of black surfaces combined with natural textures. This contrast creates a gradual shift in mood as one moves through the apartment, reinforcing the distinction between the more active communal spaces and the quieter areas intended for rest.
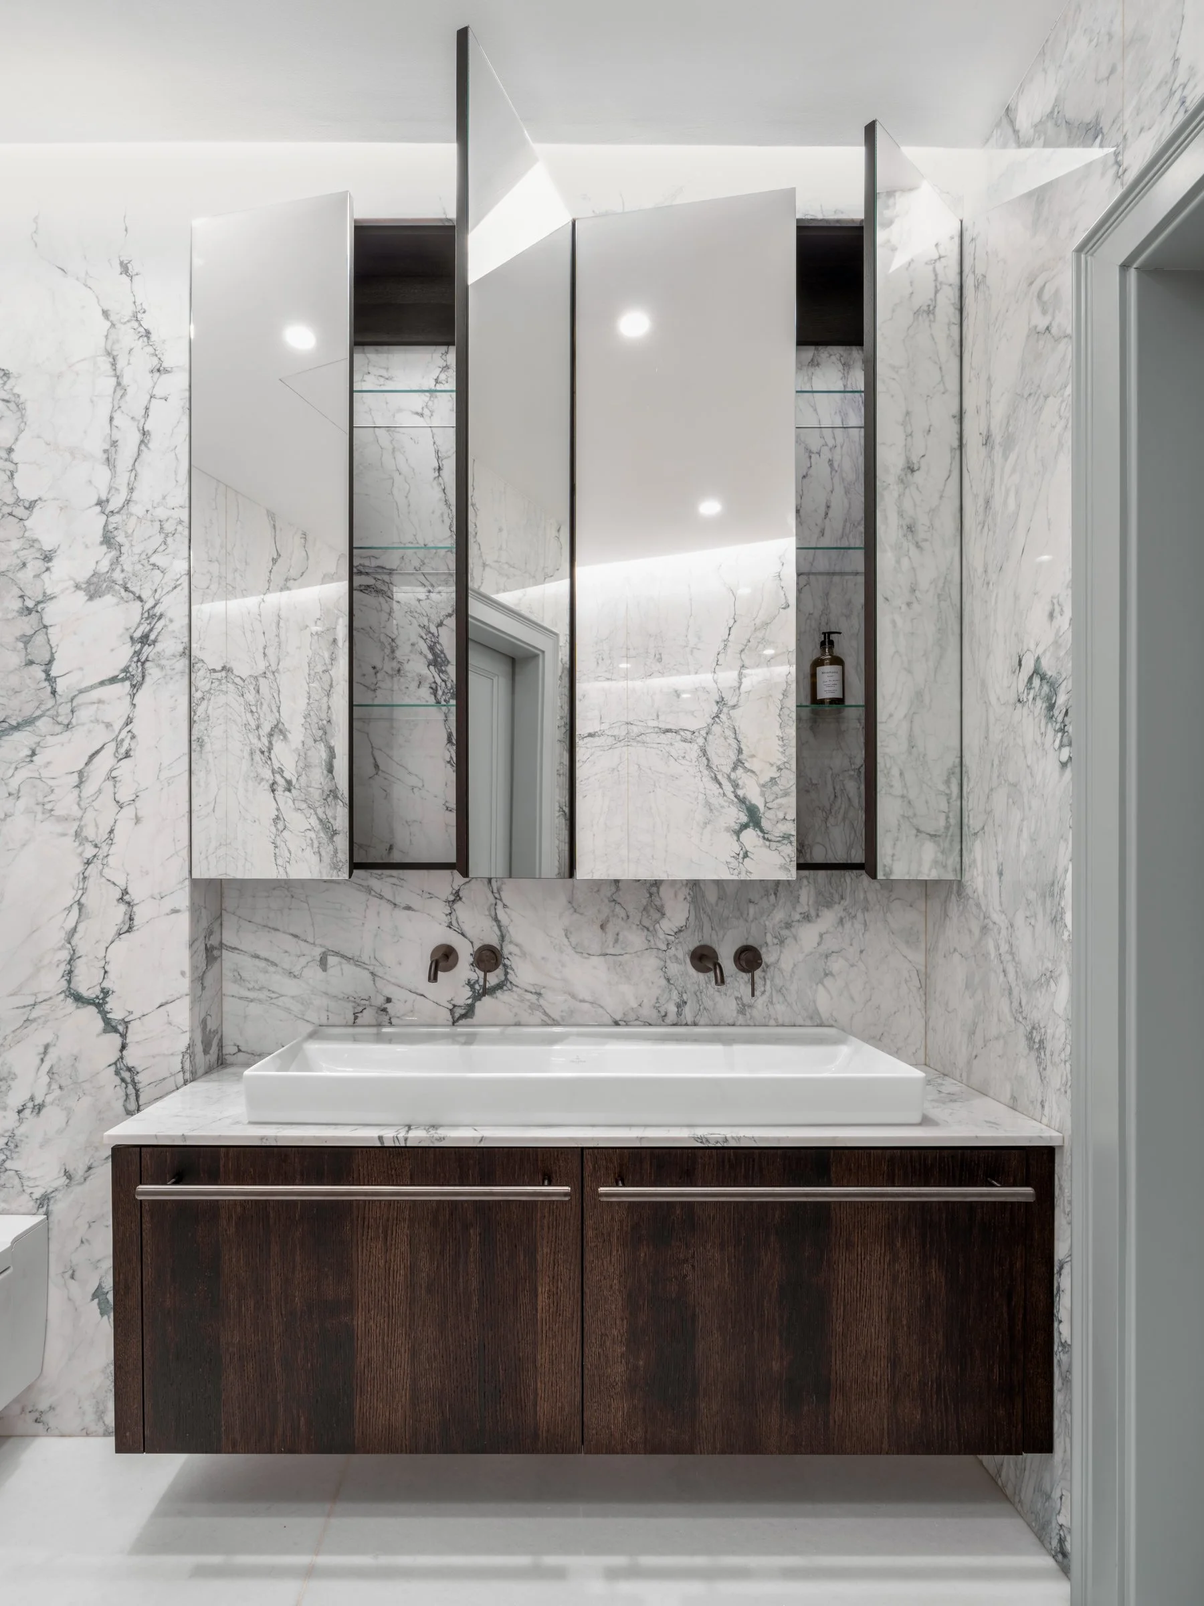
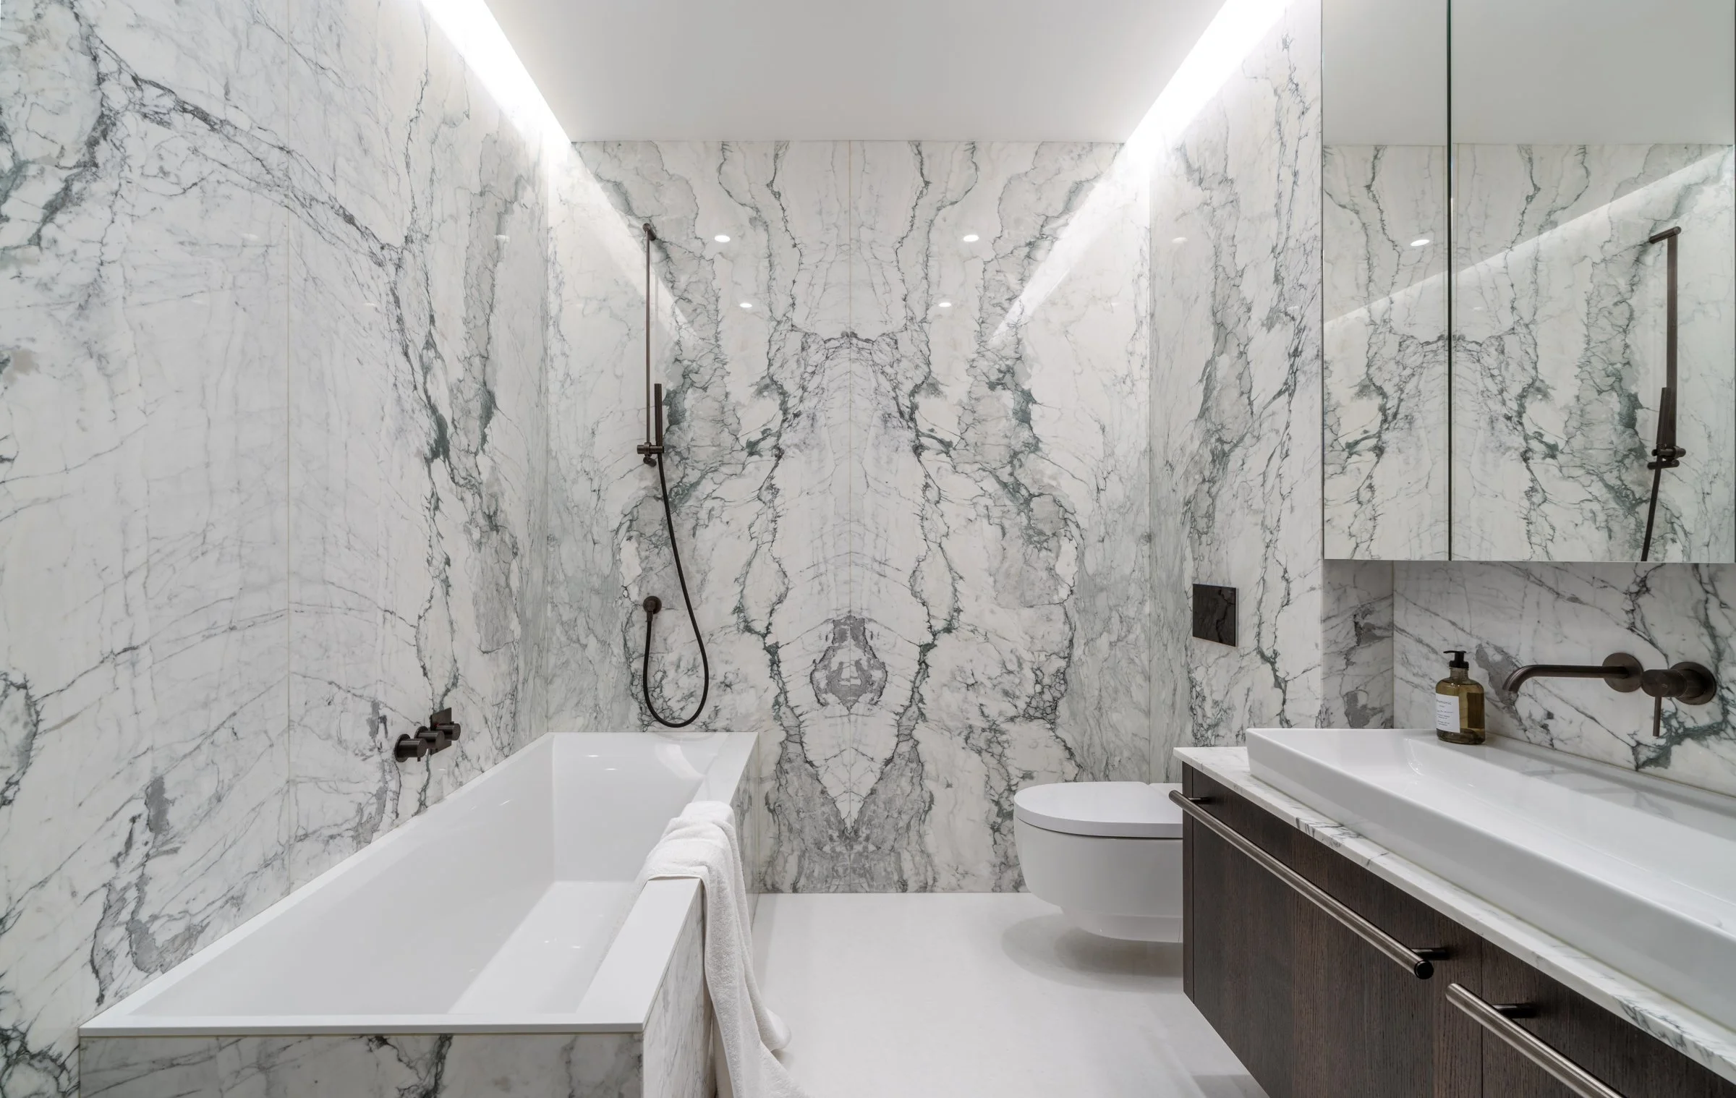
Underfoot, cabreuva wood brings warmth and depth to the interior, its rich natural character providing a tactile counterpoint to the clean architectural lines. In the bathrooms, Italian marble introduces a different material expression, with the subtle variations of the stone lending these spaces a sense of permanence and understated elegance.
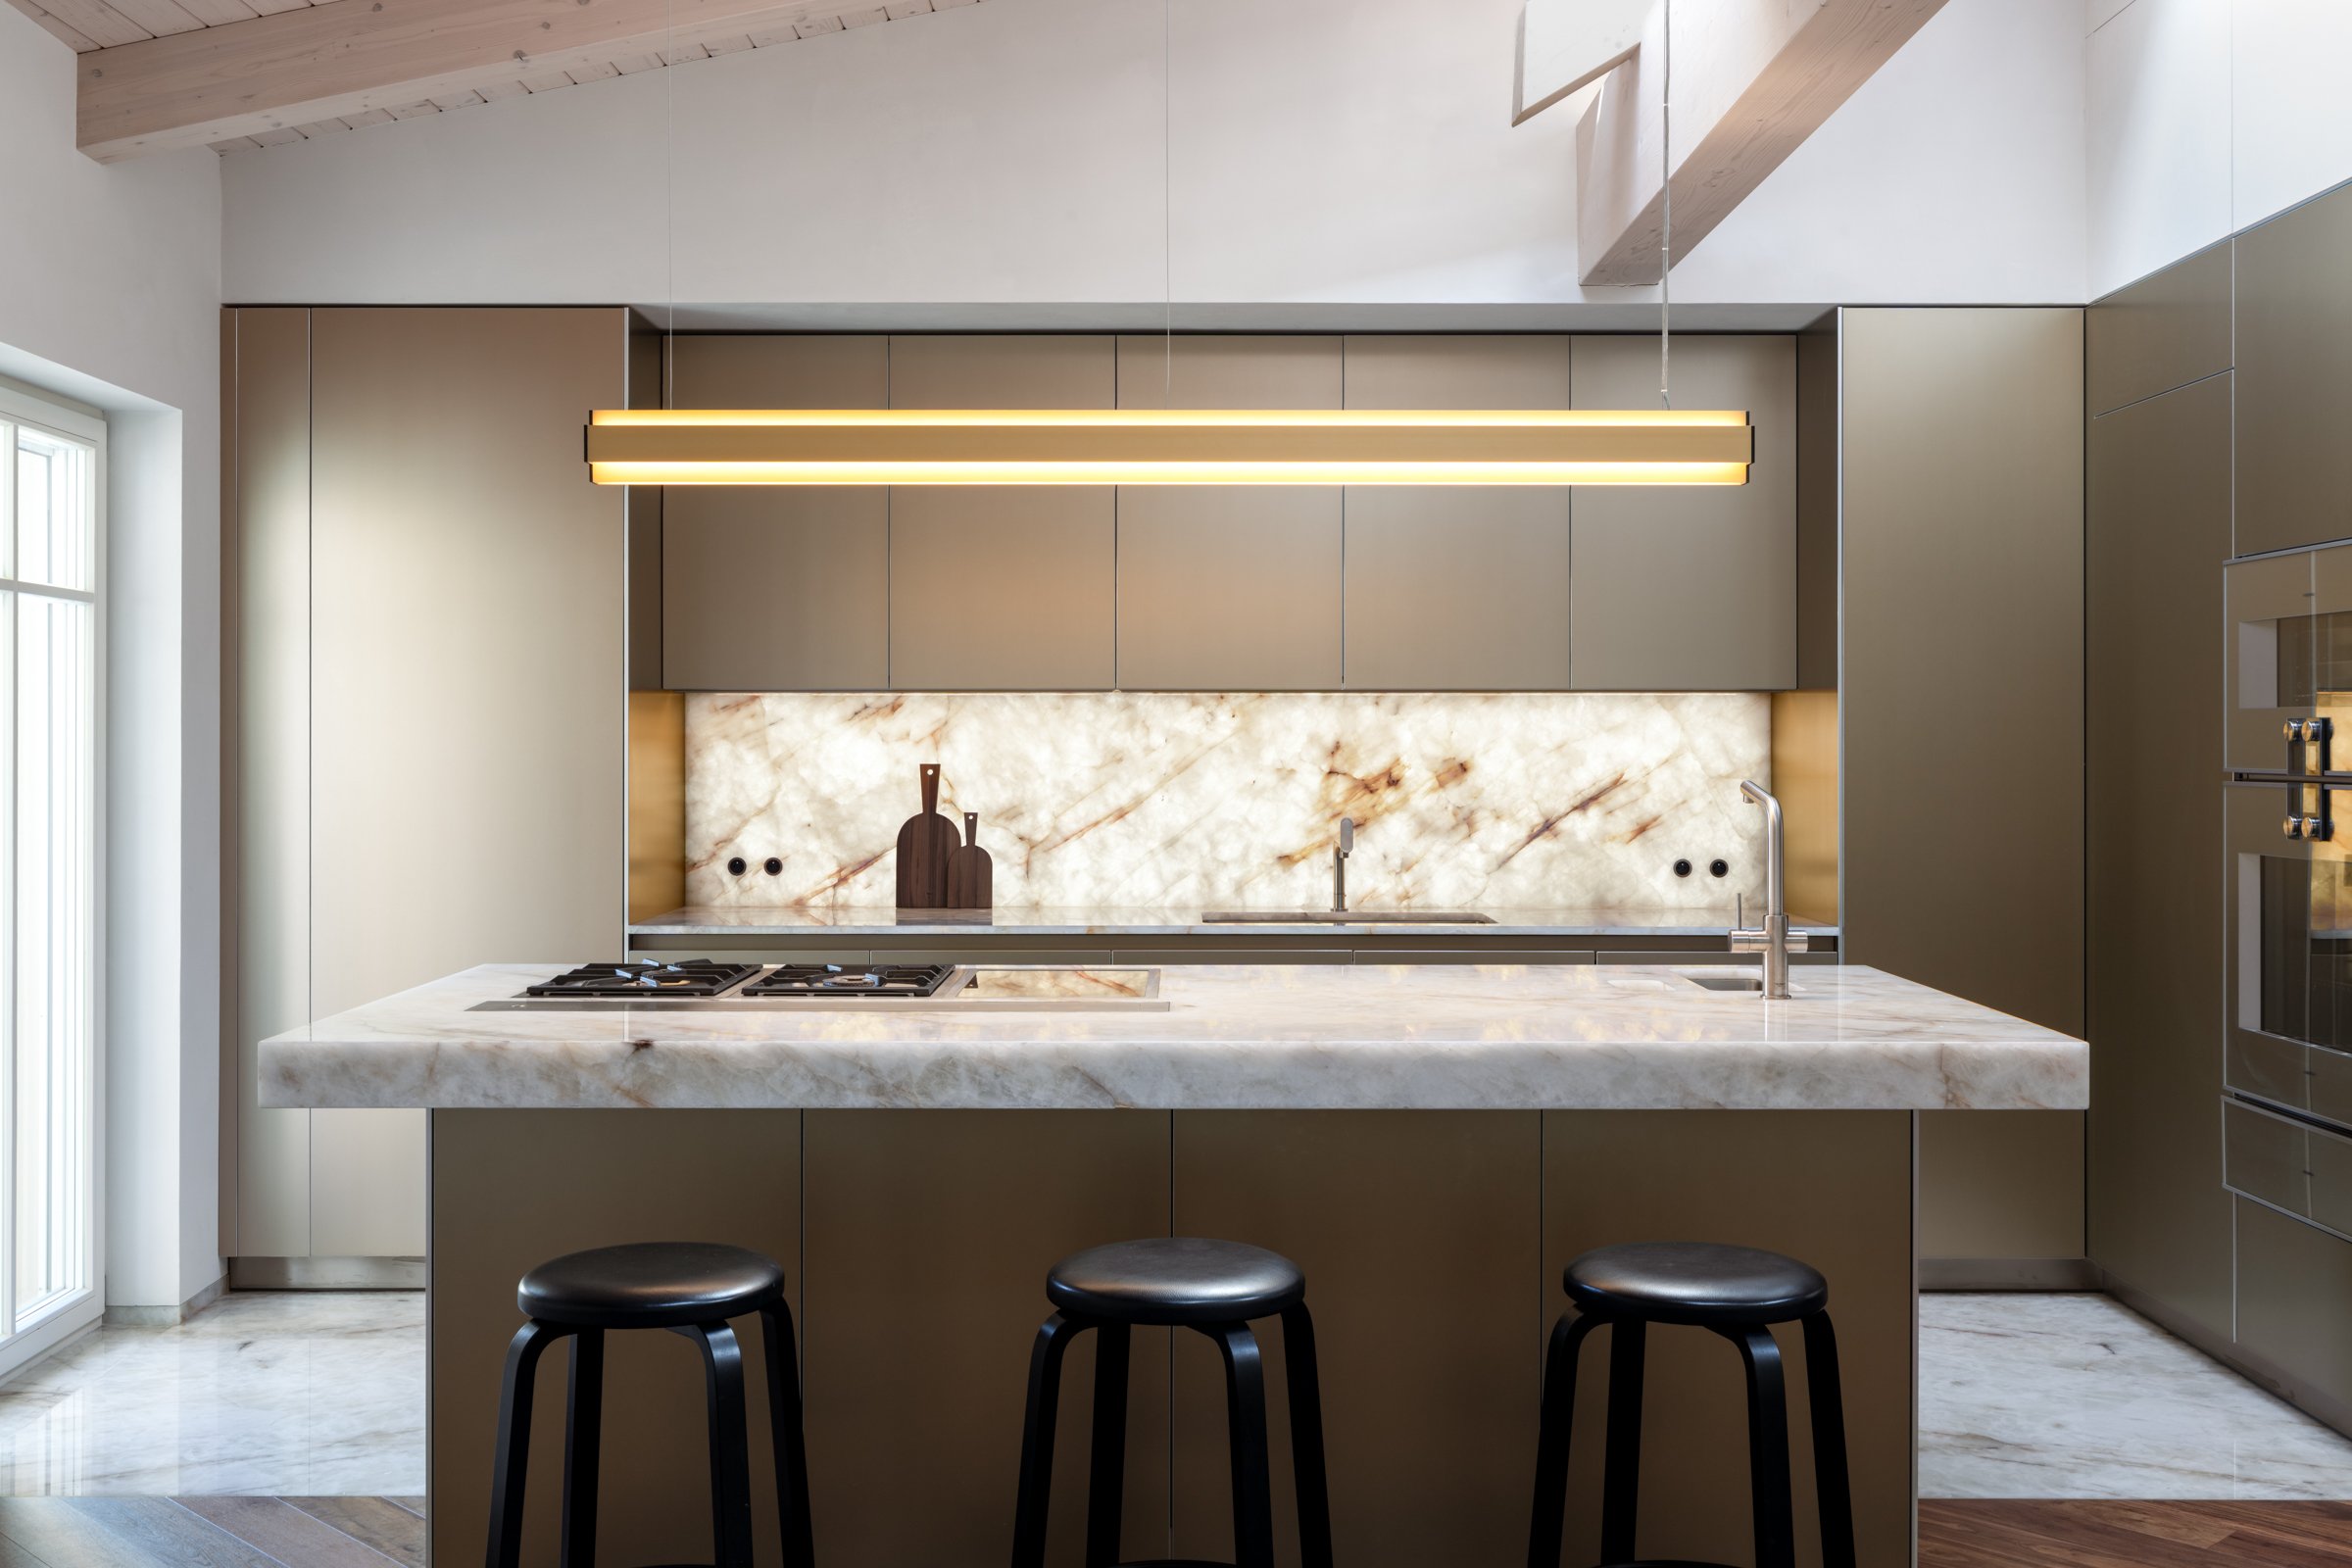
The kitchen is perhaps the clearest expression of the project's approach to material authenticity, bringing together the organic beauty of stone with the more industrial character of aluminium cabinetry.
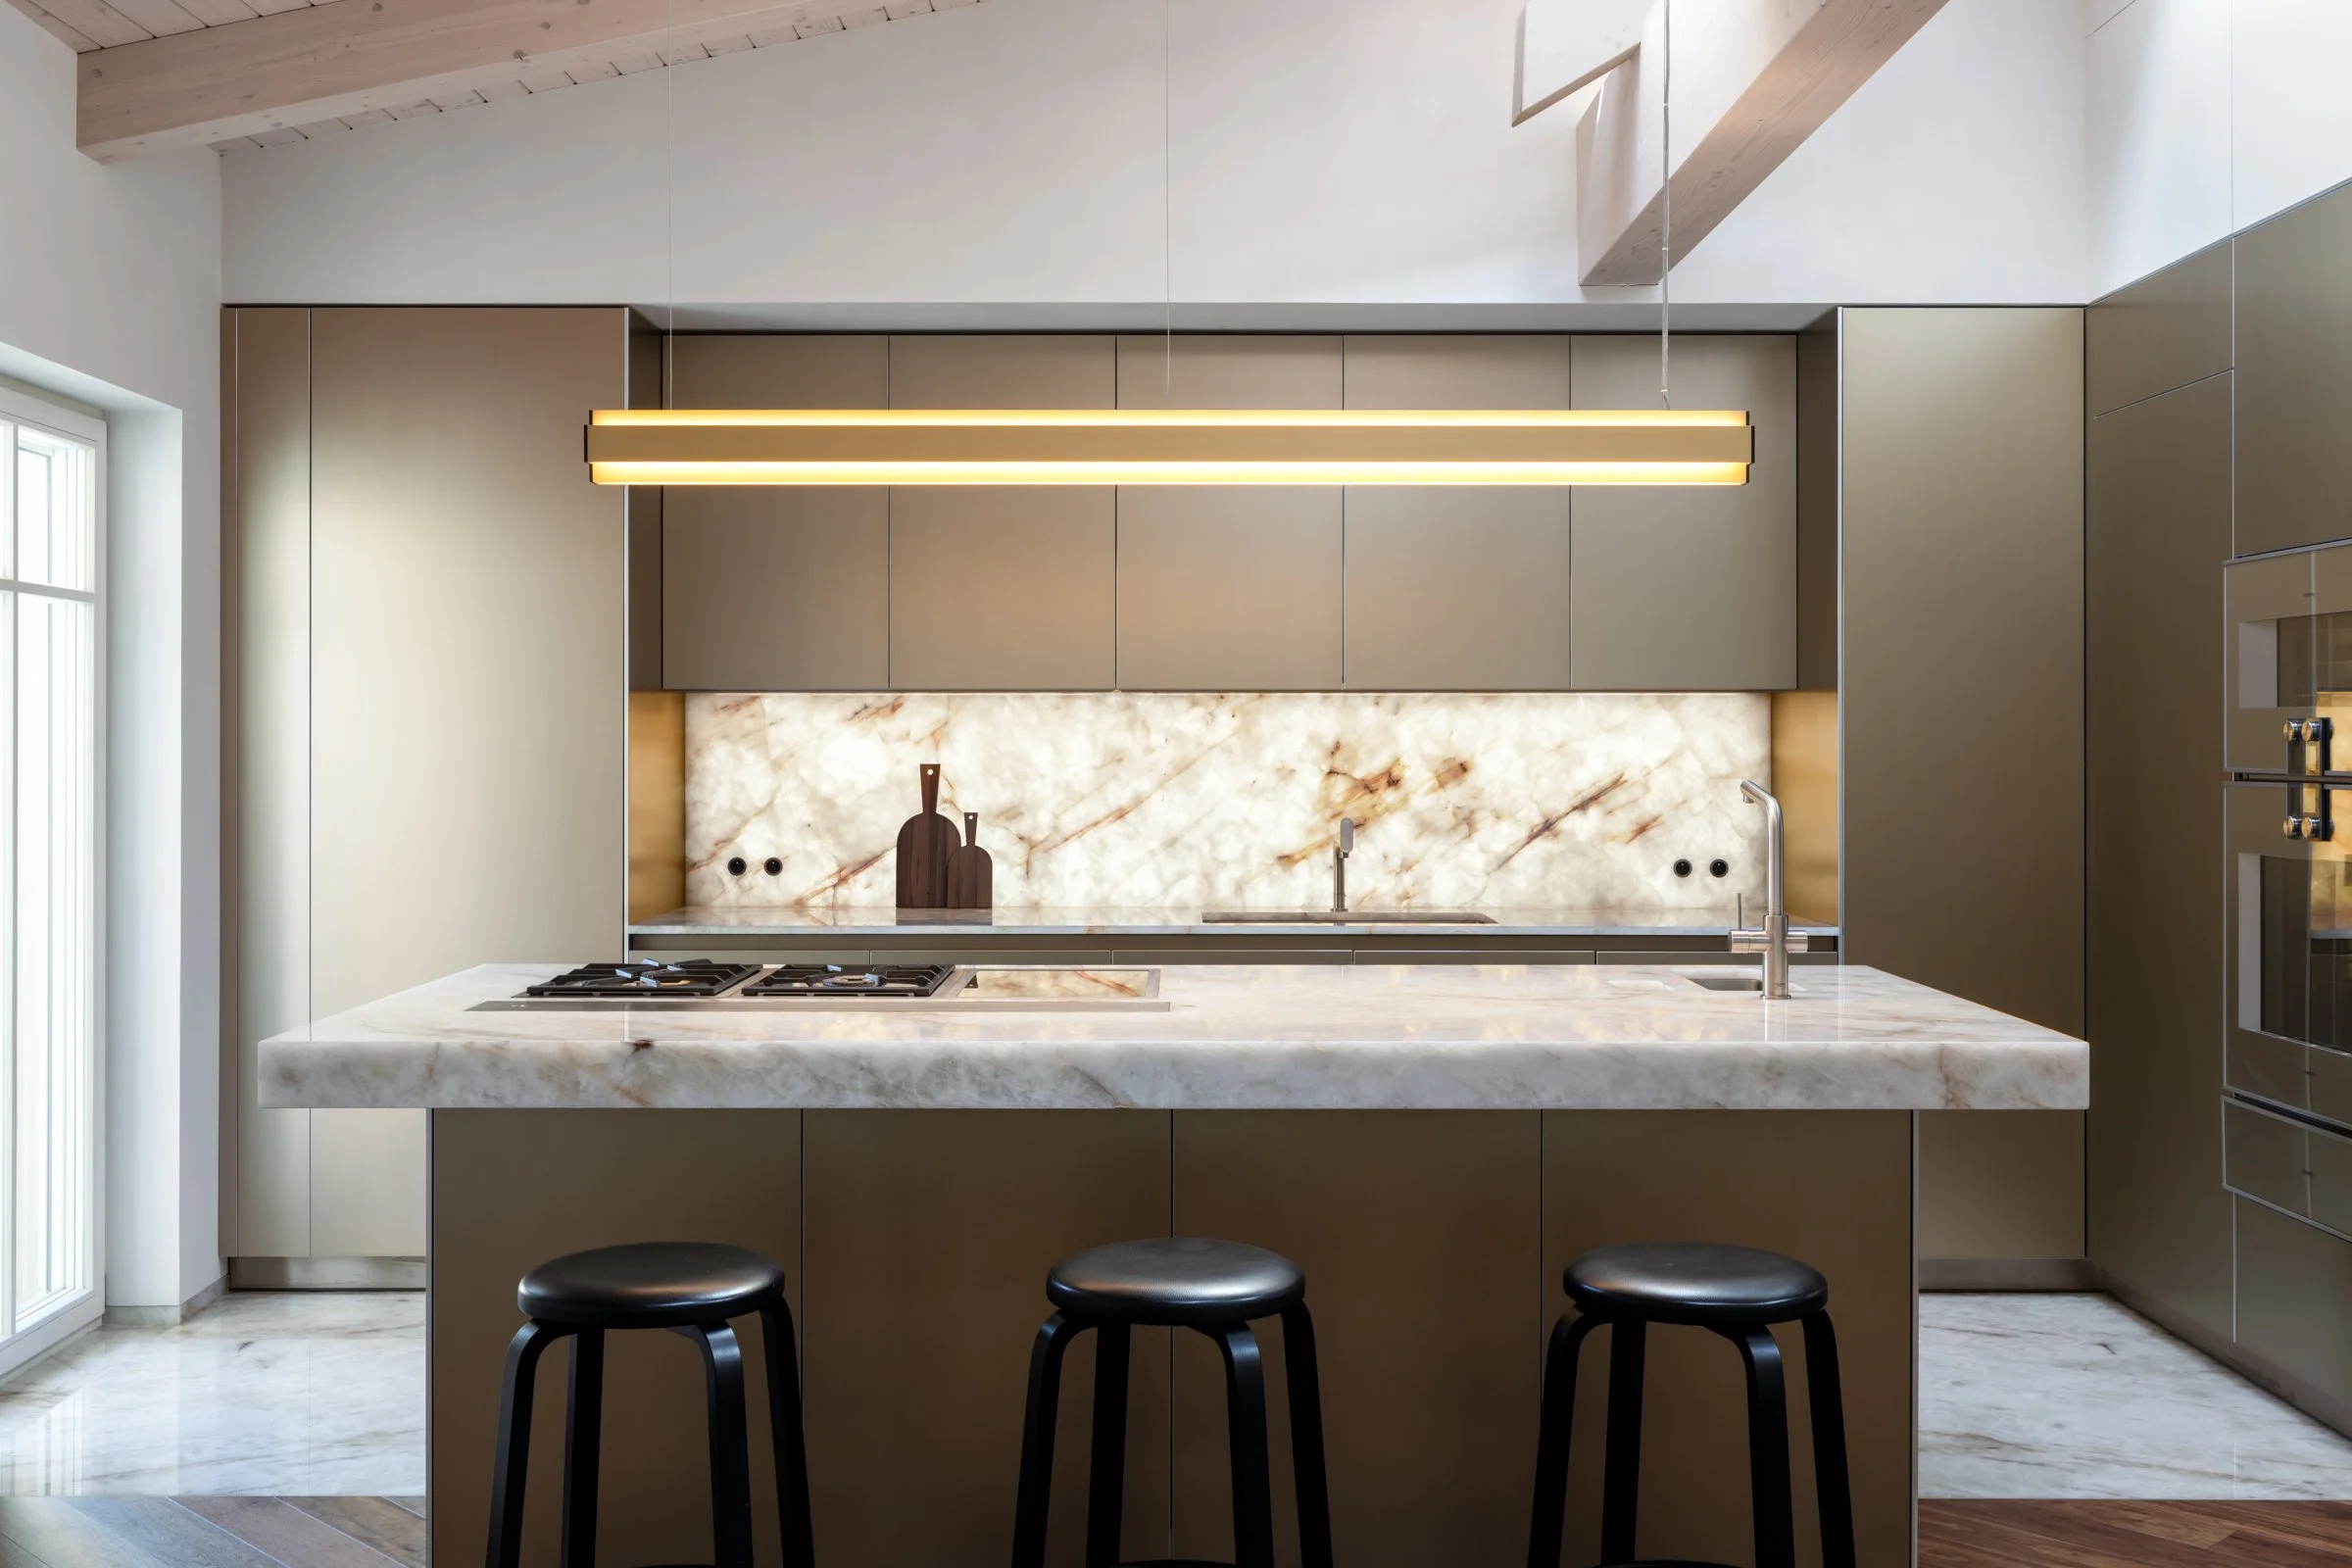
At its centre stands an island crafted from a substantial block of crystalline stone, whose natural structure becomes particularly striking when illuminated. The effect is almost sculptural, yet the island remains firmly rooted in everyday life, serving as a place for morning coffee, informal conversations and the small routines that gradually give a home its character.
Even the technical elements have been integrated with unusual precision, with electrical outlets and cooktop controls recessed directly into the solid stone countertop so that they remain accessible without interrupting the surface.
It is a detail that captures the wider philosophy of the project, where the visual simplicity of the interior is made possible by a considerable amount of thought and technical coordination behind the scenes.
A Different Understanding of Luxury
While the choice of materials gives the residence its distinctive visual identity, much of its quality lies in elements that are not immediately visible. For the architects, creating a high-end interior meant looking beyond the surfaces and considering how furniture is constructed, how materials behave over time and how even the smallest interactions can influence the experience of a space.
One of the client's priorities was to minimise the use of glued materials, an approach that influenced the construction of the bespoke furniture throughout the apartment.
“The client wanted to eliminate glued materials wherever possible, which is why the internal structures of the furniture are made from wooden blockboard rather than conventional particleboard,” explains Dománková. “It's a detail that may not be immediately visible, but it perfectly represents the standard of the entire interior.”
The same attention extends to the wardrobes, where shelves have been lined with soft Alcantara, a material selected for its gentle, non-slip surface that protects clothing while making everyday use more comfortable.
These decisions may appear relatively minor when considered individually, but together they create a home in which quality is experienced through daily interaction rather than simply admired from a distance.
There is a particular kind of luxury in opening a beautifully constructed wardrobe, walking barefoot across a warm wooden floor or using a kitchen where every element feels precisely where it should be. It is this understanding of comfort, rooted in material quality and thoughtful functionality, that gives the residence its understated character.
Technology That Remains in the Background
Maintaining the visual clarity of the interior required a similarly considered approach to the technical infrastructure, with the architects carefully integrating the systems necessary for contemporary living into the architectural design.
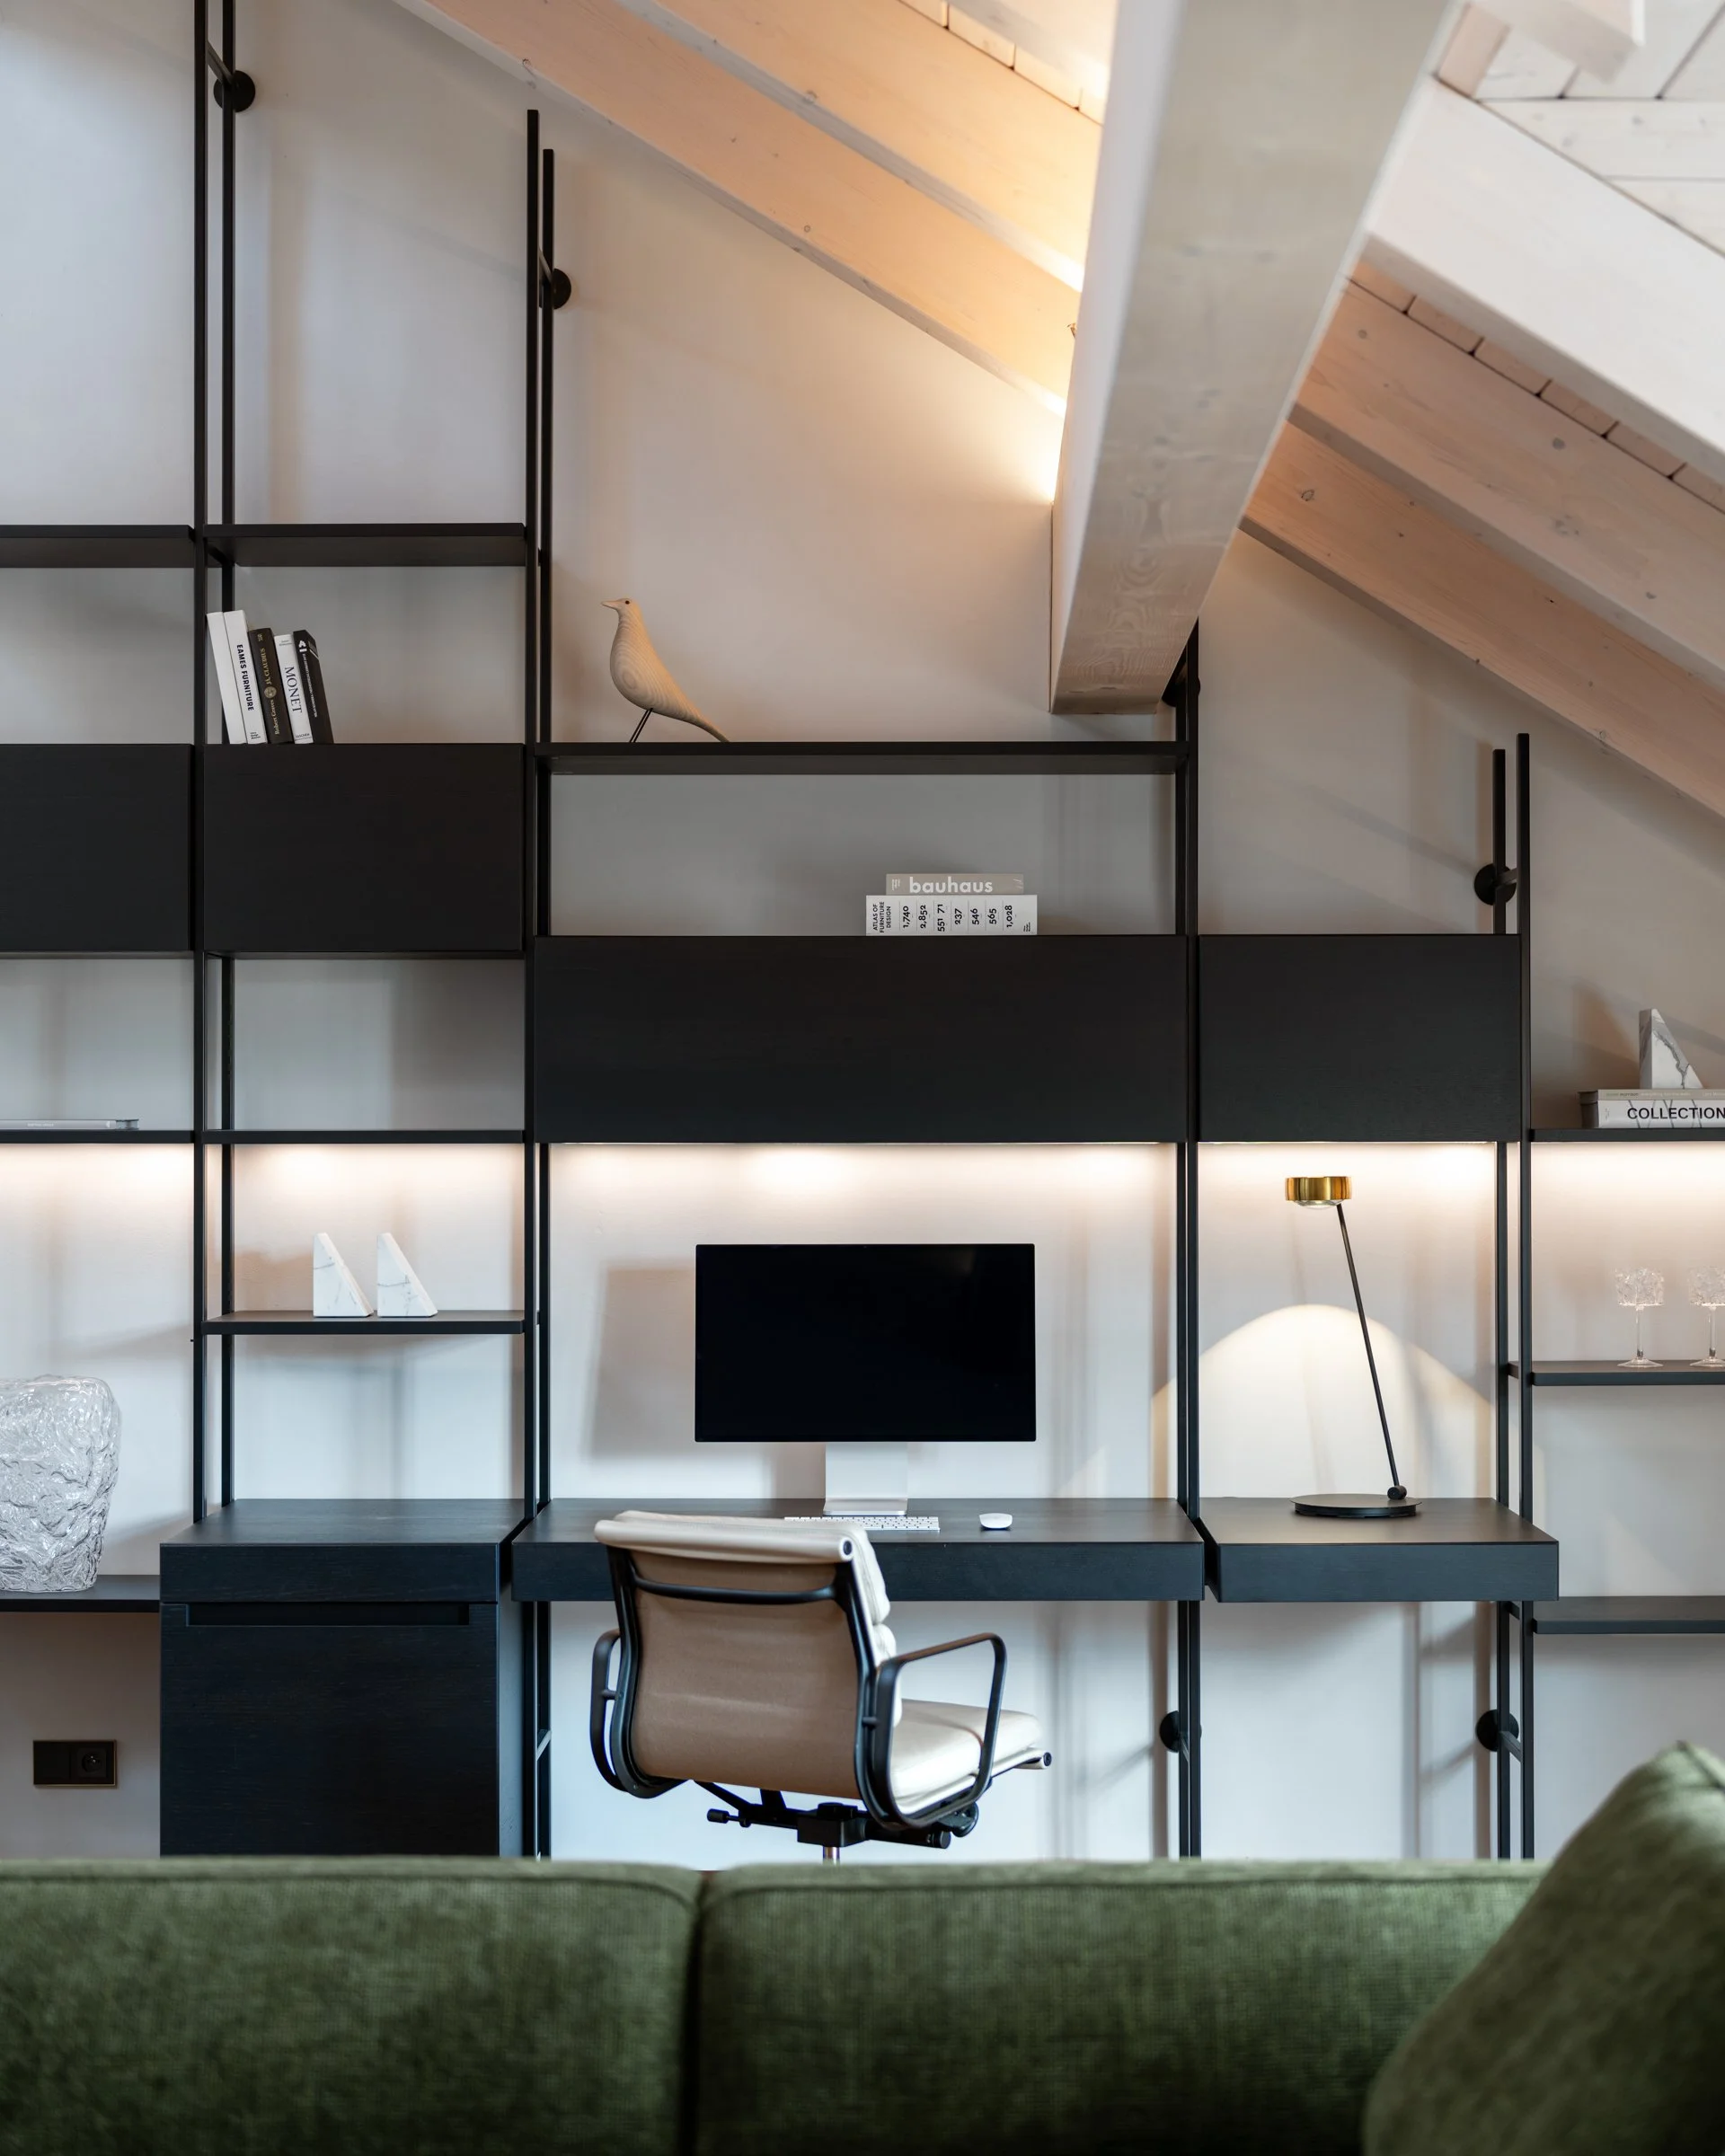
Electrical distribution panels, laundry facilities and technical rooms have been concealed within bespoke oak-veneered cabinetry, allowing practical functions to remain easily accessible without becoming visually dominant. Heating and cooling systems are integrated beneath the plaster, while speakers are discreetly incorporated into the architecture, preserving the uninterrupted appearance of walls and ceilings.
The intention was not to remove technology from the home, but to ensure that it supports everyday life without constantly drawing attention to itself.
Lighting plays an equally important role in this approach, with several layers of illumination working together to define the atmosphere of the different spaces and emphasise the architectural qualities of the new rooftop structure.
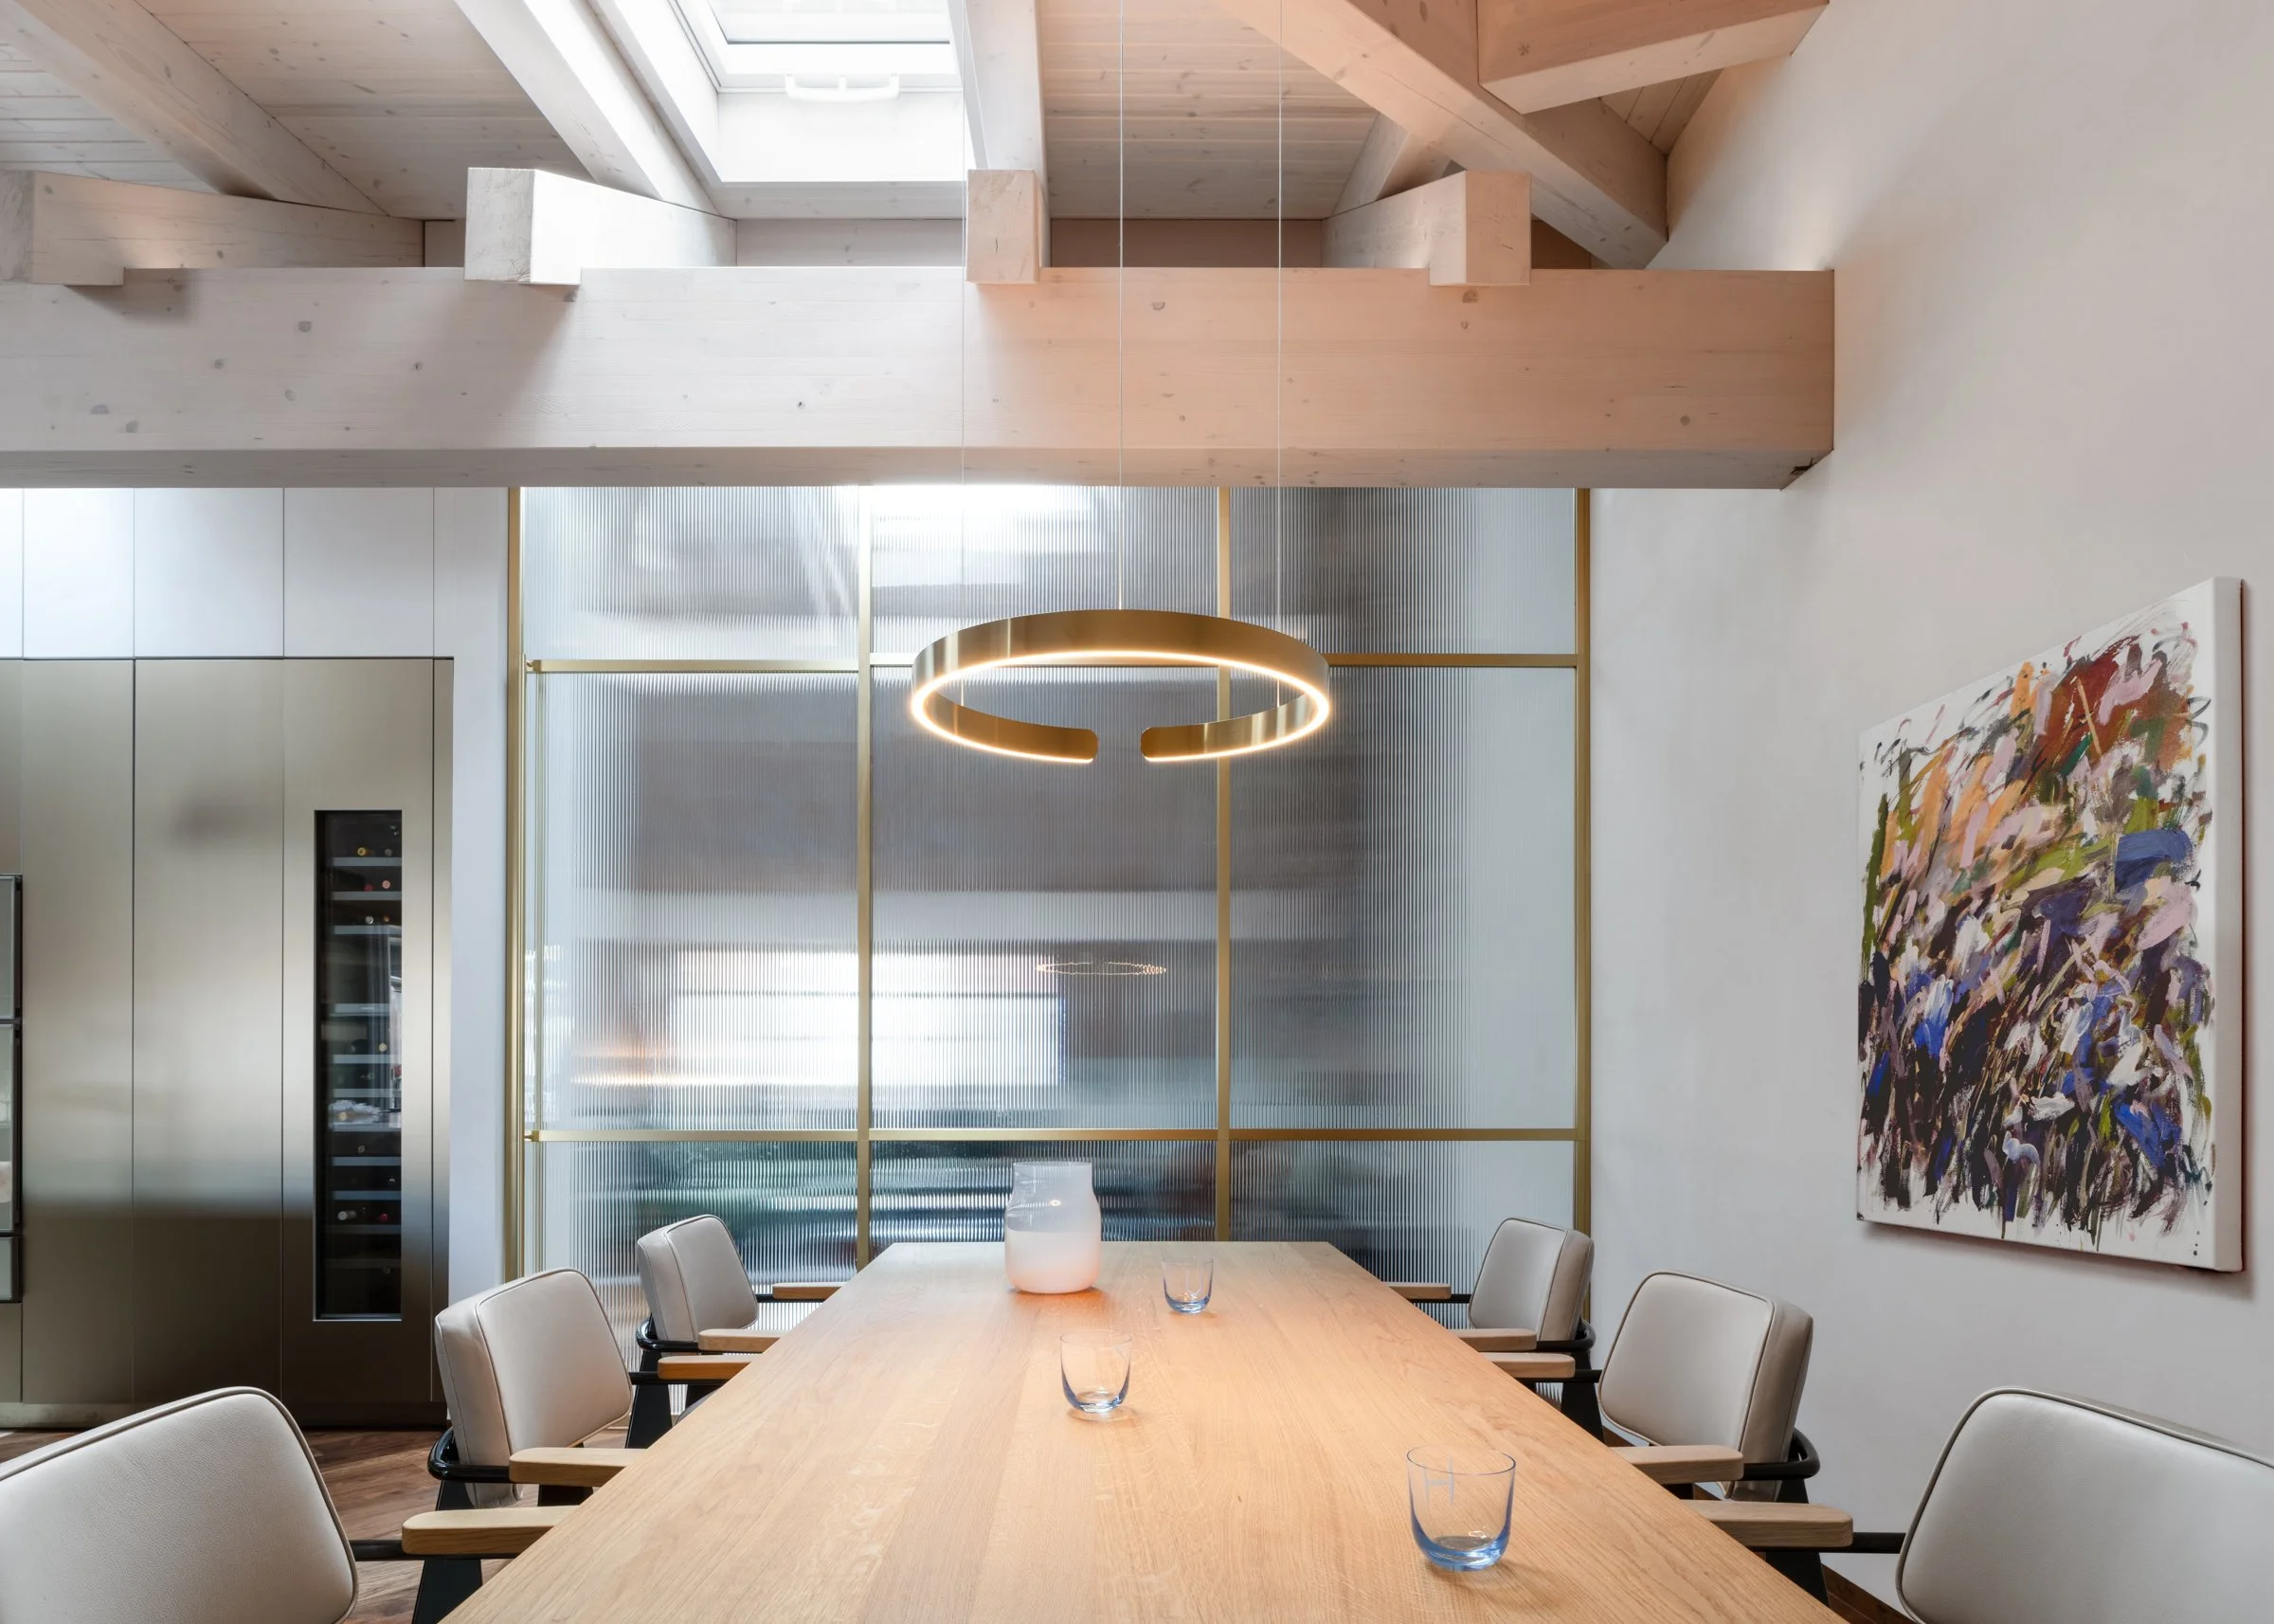
Soft ambient lighting brings warmth to the generous ceiling heights and highlights the geometry of the exposed beams, while carefully selected decorative fixtures introduce a more expressive element into the otherwise restrained interior.
Designs by Occhio and Marset, together with a statement chandelier from Czech lighting brand Bomma, add moments of visual interest and give certain areas an almost gallery-like atmosphere, without compromising the sense of intimacy expected from a family home.
As daylight changes and the artificial lighting gradually takes over in the evening, the interior reveals different qualities, with natural surfaces, architectural lines and carefully positioned light sources creating a subtle interplay of textures and shadows.
A Home Designed Around Everyday Life
What makes this residence particularly interesting is not simply the combination of premium materials and sophisticated technical solutions, but the way these elements have been brought together to create an environment that feels genuinely liveable.
Despite the precision of its detailing and the quality of its finishes, the apartment never appears intended as a showroom. Its spatial arrangement acknowledges the realities of family life, while the balance between open communal areas and more intimate private rooms allows the home to accommodate different activities and moods throughout the day.

The historic building provides a sense of continuity and character, while the contemporary rooftop extension offers the freedom to introduce a new architectural language suited to the needs of its inhabitants.
For arkhe, the project also reflects the value of a long-term relationship between architect and client, with a collaboration that began as a lighting consultation gradually developing into a complete understanding of the property and the people who would eventually call it home.
Seven years after the first conversations, the finished residence demonstrates how thoughtful design can bring together architectural ambition and the practical demands of everyday living, without allowing one to overshadow the other.
There are no unnecessary gestures competing for attention, and the most sophisticated solutions are often those that remain almost invisible. Instead, the character of the home emerges through the warmth of its wooden floors, the natural movement of light across stone surfaces, the precision of its bespoke furniture and the quiet sense of comfort that comes from a space designed with care.
Ultimately, this South Bohemian residence offers a thoughtful interpretation of contemporary luxury, one in which craftsmanship, technology and beautiful materials are not treated as statements in themselves, but as the foundations of a home that allows family life to unfold naturally.
Project Details
Project: Private Family Residence, South Bohemia
Architecture & Interior Design: arkhe D&B
Location: South Bohemia, Czech Republic
Completion: 2026
Area: 250 m²
Lead Architects: Anna Dománková, Jan Antal
Collaborating Architects: Martin Stára, Kateřina Hodková, Ema Hrníčková
Photography: Ján Martin Púčik
